Welcome to this charming 2-bedroom, 2-bath block home located in the highly sought-after Gardens of Gulf Cove, a well-maintained HOA community with an annual fee of just $460. This fee covers a wealth of amenities, including two pools, a clubhouse, tennis courts, fitness equipment, a recreation hall, and a full-time manager to ensure everything runs smoothly. Enjoy the convenience of sidewalks, underground utilities, and a storage area (available for an additional fee). Conveniently located just a mile from grocery shopping, gas stations, and restaurants, with the beautiful Gulf beaches only 15 miles away, this home offers the perfect balance of comfort and accessibility. Inside, you’ll find a spacious, open floor plan with cathedral ceilings and a ceiling fan in the large living area. The dining room is seamlessly integrated with the living room, creating an ideal space for entertaining. The galley kitchen is well-equipped with plenty of cabinets and flows into the oversized one-car garage, which is the size of a 1.5-car garage. The washer/dryer room provides easy access to the garage. Both bedrooms are generously sized, with the primary bedroom featuring a walk-in closet and an en-suite private bath. The second bedroom also offers ample space and has a built-in closet. Both bathrooms feature tub/shower combinations. This home has been thoughtfully updated with newer features including a hot water heater, roof, and central A/C. With no carpet throughout, it's perfect for easy maintenance. While this is an older community, it is impeccably well-kept and offers a friendly, welcoming atmosphere, making it a perfect place to call home, whether for year-round living or as a seasonal getaway. Don’t miss out on this wonderful opportunity to own a piece of paradise in the Gardens of Gulf Cove!
Sold for $150,000
$150,000
13537 BENNETT DRIVE, PORT CHARLOTTE, FL 33981
2beds
1,050sqft
Single Family Residence
Built in 1978
7,499 Square Feet Lot
$147,600 Zestimate®
$143/sqft
$1,825 Estimated rent
Home value
$147,600
$131,000 - $165,000
$1,825/mo
Zestimate® history
Owner options
List your home for rent
$1,825/mo
Rent Zestimate®
Find your next renter with Zillow Rental Manager. Plus, with online applications, you can quickly screen prospective tenants – for free.
$1,825/mo
Rent Zestimate®
Refinance and save
$1,102/mo
Est. payment
Refinancing to a lower rate could help reduce your monthly payments and save thousands over the life of the loan.
$1,102/mo
Est. payment
Explore your selling options
Work with a Zillow partner agent
Leverage their expertise and Zillow's premium Showcase listings to get your home seen by more buyers.
Get startedList with your own agent
Get your home in front of millions of buyers by listing it on Zillow.
Learn how to do itSell it yourself
Take full control of how buyers see your home on Zillow by listing For Sale by Owner (FSBO).
List your homeWhat's special
Two poolsTennis courtsOversized one-car garageCeiling fanSpacious open floor planCathedral ceilingsGalley kitchen
Zillow last checked:
Listing updated:
Listed by:
Tom Wenck LLC 941-276-5824,
KELLER WILLIAMS ISLAND LIFE REAL ESTATE 941-254-6467
Bought with:
Tina Evans, 3291991
PARADISE EXCLUSIVE INC
Source: Stellar MLS,MLS#: D6140055 Originating MLS: Venice
Originating MLS: Venice
Facts & features
Interior
Bedrooms & bathrooms
- Bedrooms: 2
- Bathrooms: 2
- Full bathrooms: 2
Primary bedroom
- Features: Ceiling Fan(s), Walk-In Closet(s)
- Level: First
- Area: 165 Square Feet
- Dimensions: 11x15
Bedroom 2
- Features: Tub With Shower, Built-in Closet
- Level: First
- Area: 35 Square Feet
- Dimensions: 5x7
Primary bathroom
- Features: Tub With Shower
- Level: First
- Area: 40 Square Feet
- Dimensions: 5x8
Balcony porch lanai
- Level: First
- Area: 275 Square Feet
- Dimensions: 11x25
Dining room
- Level: First
- Area: 90 Square Feet
- Dimensions: 9x10
Kitchen
- Level: First
- Area: 96 Square Feet
- Dimensions: 8x12
Laundry
- Level: First
- Area: 48 Square Feet
- Dimensions: 6x8
Living room
- Features: Ceiling Fan(s)
- Level: First
- Area: 225 Square Feet
- Dimensions: 15x15
Heating
- Electric
Cooling
- Central Air
Appliances
- Included: Dishwasher, Dryer, Electric Water Heater, Exhaust Fan, Microwave, Range, Range Hood, Refrigerator, Washer
- Laundry: Inside, Laundry Room
Features
- Cathedral Ceiling(s), Ceiling Fan(s), Living Room/Dining Room Combo, Primary Bedroom Main Floor, Walk-In Closet(s)
- Flooring: Engineered Hardwood, Laminate
- Doors: Sliding Doors
- Has fireplace: No
Interior area
- Total structure area: 1,884
- Total interior livable area: 1,050 sqft
Property
Parking
- Total spaces: 1
- Parking features: Garage - Attached
- Attached garage spaces: 1
- Details: Garage Dimensions: 16x23
Features
- Levels: One
- Stories: 1
- Patio & porch: Covered, Enclosed, Front Porch, Rear Porch, Screened
- Exterior features: Rain Gutters, Sidewalk
- Has view: Yes
- View description: Park/Greenbelt
Lot
- Size: 7,499 Square Feet
- Features: In County, Level
Details
- Parcel number: 412104233010
- Zoning: RSF5
- Special conditions: None
Construction
Type & style
- Home type: SingleFamily
- Architectural style: Florida
- Property subtype: Single Family Residence
Materials
- Block
- Foundation: Slab
- Roof: Shingle
Condition
- New construction: No
- Year built: 1978
Utilities & green energy
- Sewer: Public Sewer
- Water: Public
- Utilities for property: Electricity Connected, Sewer Connected, Underground Utilities, Water Connected
Community & HOA
Community
- Features: Buyer Approval Required, Clubhouse, Fitness Center, Sidewalks, Tennis Court(s)
- Pet fee: $0 monthly
- Subdivision: PORT CHARLOTTE SEC 066
HOA
- Has HOA: Yes
- Amenities included: Clubhouse, Fitness Center, Pool, Recreation Facilities, Shuffleboard Court, Tennis Court(s)
- Services included: Common Area Taxes, Community Pool, Reserve Fund, Manager, Pool Maintenance
- HOA fee: $38 monthly
- HOA name: Lori Milakeve
- HOA phone: 941-697-4443
Location
- Region: Pt Charlotte
Financial & listing details
- Price per square foot: $143/sqft
- Tax assessed value: $150,558
- Annual tax amount: $3,669
- Date on market: 1/17/2025
- Cumulative days on market: 170 days
- Listing terms: Cash,Conventional,FHA,VA Loan
- Ownership: Fee Simple
- Total actual rent: 0
- Electric utility on property: Yes
- Road surface type: Paved, Asphalt
Price history
| Date | Event | Price |
|---|---|---|
| 8/27/2025 | Sold | $150,000-23.1%$143/sqft |
Source:  Stellar MLS #D6140055 Report a problem Stellar MLS #D6140055 Report a problem | ||
| 8/4/2025 | Pending sale | $195,000$186/sqft |
Source: Stellar MLS #D6140055 Report a problem | ||
| 4/30/2025 | Price change | $195,000-11.4%$186/sqft |
Source: Stellar MLS #D6140055 Report a problem | ||
| 4/2/2025 | Pending sale | $220,000$210/sqft |
Source: Stellar MLS #D6140055 Report a problem | ||
| 2/12/2025 | Price change | $220,000-7.9%$210/sqft |
Source: Stellar MLS #D6140055 Report a problem | ||
| 1/17/2025 | Listed for sale | $239,000$228/sqft |
Source: Stellar MLS #D6140055 Report a problem | ||
Public tax history
| Year | Property taxes | Tax assessment |
|---|---|---|
| 2025 | $3,464 -5.6% | $150,558 -12.1% |
| 2024 | $3,669 +7.6% | $171,304 +10% |
| 2023 | $3,411 +1.2% | $155,731 +10% |
| 2022 | $3,371 +12.4% | $141,574 +10% |
| 2021 | $3,000 +3% | $128,704 +3.3% |
| 2020 | $2,913 +6.5% | $124,539 +8.5% |
| 2019 | $2,734 +24.3% | $114,798 +10% |
| 2018 | $2,199 | $104,362 +8.8% |
| 2017 | $2,199 +5.7% | $95,900 +8.7% |
| 2016 | $2,081 +5.2% | $88,193 +65.4% |
| 2015 | $1,978 +117.8% | $53,316 +0.8% |
| 2014 | $908 +103.9% | $52,893 +3.2% |
| 2013 | $445 +3.5% | $51,240 -4.8% |
| 2012 | $430 -3.4% | $53,843 |
| 2011 | $446 -5.6% | $53,843 -4% |
| 2010 | $472 -14.9% | $56,082 -21.7% |
| 2009 | $555 | $71,629 +5.7% |
| 2007 | -- | $67,779 |
| 2006 | -- | $67,779 +6.1% |
| 2005 | -- | $63,888 +1.9% |
| 2004 | -- | $62,697 |
| 2003 | -- | $62,697 +2.4% |
| 2002 | $904 | $61,228 |
Find assessor info on the county website
Neighborhood: 33981
Nearby homes
- $200,6002 bd2 ba1.2k sqft13545 Bennett Dr, Pt Charlotte, FL 33981Off Market

- $213,9002 bd2 ba1.4k sqft13529 Bennett Dr, Pt Charlotte, FL 33981Off Market
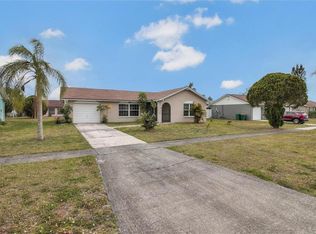
- $168,3002 bd1 ba918 sqft13532 Dibella Ave, Pt Charlotte, FL 33981Off Market

- $195,0003 bd1 ba1.1k sqft13540 Dibella Ave, Pt Charlotte, FL 33981Sold

- $201,7003 bd2 ba1.2k sqft13524 Dibella Ave, Pt Charlotte, FL 33981Off Market
- $180,0002 bd1 ba918 sqft13521 Bennett Dr, Pt Charlotte, FL 33981Sold
- $150,3002 bd1 ba775 sqft13553 Bennett Dr, Pt Charlotte, FL 33981Off Market
- $196,6002 bd1 ba918 sqft13548 Dibella Ave, Pt Charlotte, FL 33981Off Market
Nearby schools
GreatSchools rating
- 6/10Myakka River Elementary SchoolGrades: PK-5Distance: 0.7 mi
- 7/10L. A. Ainger Middle SchoolGrades: 6-8Distance: 4.5 mi
- 5/10Lemon Bay High SchoolGrades: 9-12Distance: 6.8 mi
Schools provided by the listing agent
- Elementary: Myakka River Elementary
- Middle: L.A. Ainger Middle
- High: Lemon Bay High
Source: Stellar MLS. This data may not be complete. We recommend contacting the local school district to confirm school assignments for this home.
Get a cash offer in 3 minutes
Find out how much your home could sell for in as little as 3 minutes with a no-obligation cash offer.
Estimated market value
$147,600
Get a cash offer in 3 minutes
Find out how much your home could sell for in as little as 3 minutes with a no-obligation cash offer.
Estimated market value
$147,600
- Florida
- Charlotte County
- Port Charlotte
- 33981
- 13537 BENNETT DRIVE
Nearby cities
Nearby zip codes
Other Port Charlotte Topics
