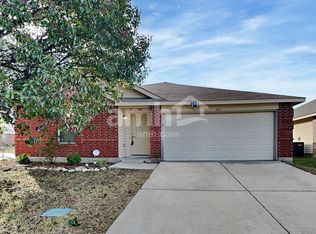
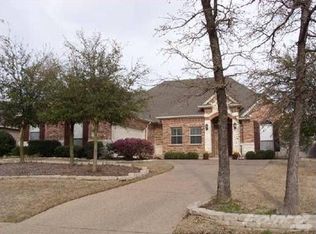
New Ashton Woods home .4 acre home site located in Northwest ISD, minutes to I35W Hwy 287, and 18 miles North of downtown Fort Worth near greenspaces. 1-story Crockett home plan has 4-bedrooms, 3 bathrooms, and is beautifully designed inside with the luxe signature collection. Outside, full kingsize ACME brick and blanco chopped natural stone exterior, huge over sized East facing home site, a craftsman 8 foot front door, and a covered front porch. This floorplan is perfect for guests with three private secondary bedrooms. Off the elongated foyer is one bedroom, a full bath with ceramic tile flooring, and a spacious home office space. Luxury upgraded flooring flows throughout the home and into the open kitchen-living area complete with a mosaic white ceramic tile fireplace. The spacious and upscale kitchen features gray 42-inch shaker cabinets, an undermount stainless steel single bowl sink, Energy Star Whirlpool stainless steel appliances with a built-in microwave and oven, dishwasher, white mosaic backsplash ceramic tile, solid surface quartz countertops, a pull-out waste basket, chrome Moen faucet, stylish pendant lighting, walk-in storage pantry, and large eat-in bar top island. Enjoy time outside on your backyard covered patio overlooking huge fully fenced in private back yard complete with full spinkler system, landscaping package and gutters. Two additional bedrooms are separated by a flex space that could be used as a play room or home office space! The primary...
This property is not currently displayed as for sale or rent on Zillow. This may be different from what's on other websites or public sources.