Skip main navigation
Off market
  • $762,000

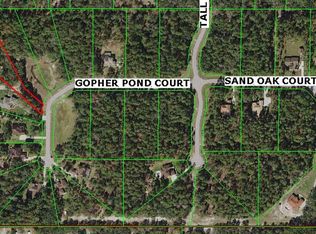
    13537 Gopher Pond Ct, Hudson, FL 34669

    3beds
    3,069sqft
    SingleFamily
    Built in 2016
    1.99 Acres Lot
    $762,000 Zestimate®
    $248/sqft
    $3,079 Estimated rent

    Home value

    $762,000

    $716,000 - $815,000

    $3,079/mo

    Zestimate® history
    Loading
    Loading...

    Owner options

    List your home for rent

    $3,079/mo

    Rent Zestimate®

    Find your next renter with Zillow Rental Manager. Plus, with online applications, you can quickly screen prospective tenants – for free.

    Learn more

    $3,079/mo

    Rent Zestimate®

    Refinance and save

    $5,258/mo

    Est. payment

    Refinancing to a lower rate could help reduce your monthly payments and save thousands over the life of the loan.

    See today's rates

    $5,258/mo

    Est. payment

    Explore your selling options

    Work with a Zillow partner agent

    Leverage their expertise and Zillow's premium Showcase listings to get your home seen by more buyers.

    Get started

    List with your own agent

    Get your home in front of millions of buyers by listing it on Zillow.

    Learn how to do it

    Sell it yourself

    Take full control of how buyers see your home on Zillow by listing For Sale by Owner (FSBO).

    List your home

    What's special

    This is your chance to own a CUSTOM BUILDER'S HOME!! This STYLISTIC DESIGN home boasts all the upgrades and intricate touches you would expect to see in a home of this stature and sophistication. As soon as you pass through the private gate and come up the pavered driveway, the worries from the day will simply melt away! 8" double glass front doors open up to a gorgeous barrel ceiling with 12" crown and a stunning chandelier. The kitchen has an oversized bar that seats at least 12. Cabinets are all wood with soft close drawers and doors, stainless steel / glass tile backsplash and a gas cooktop with 2 ventilation systems. The kitchen sink has a reverse osmosis system for drinking and an on demand water heater for fast hot water. Master ensuite has custom ClosetMaid shelving and is spacious enough for both to share! In your 2 acre backyard, the screened in an area is large enough to fit a pool or hot tub inside if you'd like, or keep it as is and sit by the gas fire pit on chilly nights. There is a fabulous outdoor kitchen area with plenty of space to lounge around in or entertain! A few 'standards' in the home include solid 8' doors throughout, 7 1/2" baseboards, gas fireplace, CCTV / security system, added insulation (making for a super efficient home) and 32" x 32" tiles. The best part of the home...THE WINE ROOM!! Completely custom and fits over 500+ bottles!! {wine not included...but as always, negotiable ;)} Schedule to see this magnificent home today!

    This property is off market, which means it's not currently listed for sale or rent on Zillow. This may be different from what's available on other websites or public sources.

    Facts & features

    Interior

    Bedrooms & bathrooms
    • Bedrooms: 3
    • Bathrooms: 3
    • Full bathrooms: 2
    • 1/2 bathrooms: 1
    Heating
    • Heat pump
    Cooling
    • Central
    Appliances
    • Included: Microwave, Refrigerator
    • Laundry: Inside
    Features
    • Ceiling Fans(s), Crown Molding, Walk-In Closet(s), Window Treatments, Solid Surface Counters, Solid Wood Cabinets, Kitchen/Family Room Combo, Attic Ventilator, Coffered Ceiling(s)
    • Flooring: Carpet, Hardwood
    • Windows: Shades, Shutters
    • Fireplace features: Family Room, Gas
    Interior area
    • Structure area source: Builder
    • Total interior livable area: 3,069 sqft

    Property

    Accessibility
    • Accessibility features: Accessible Doors
    Features
    • Patio & porch: Covered, Screened
    • Exterior features: Stucco
    Lot
    • Size: 1.99 Acres
    • Residential vegetation: Trees/Landscaped, Oak Trees, Wooded
    Details
    • Additional structures: Outdoor Kitchen, Shed(s)
    • Parcel number: 2224170030000000080
    • Zoning: MPUD

    Construction

    Type & style
    • Home type: SingleFamily
    Materials
    • Concrete Block
    • Roof: Asphalt
    Condition
    • Year built: 2016
    Details
    • Builder name: Stylistic Design

    Utilities & green energy

    • Sewer: Septic Tank
    • Water: Well
    • Utilities for property: Cable Connected, Electricity Connected, Gas

    Community & neighborhood

    Security
    • Security features: Smoke Detector(s), Closed Circuit Camera(s), Security System, Security Gate
    Location
    • Region: Hudson
    • Subdivision: TIMBERWOOD ACRES SUB

    HOA & financial

    HOA
    • Has HOA: Yes
    • HOA fee: $112 monthly
    • Amenities included: Fence Restrictions
    • Services included: Cable TV, Maintenance Grounds

    Other

    Other facts
    • Additional Rooms: Inside Utility, Formal Dining Room Separate
    • Appliances: Dishwasher, Refrigerator, Disposal, Microwave, Range, Built-In Oven, Exhaust Fan, Kitchen Reverse Osmosis System, Tankless Water Heater, Water Softener
    • Association Amenities: Fence Restrictions
    • Association Fee Frequency: Quarterly
    • Association Fee Includes: Cable TV, Maintenance Grounds
    • Association Fee Requirement: Required
    • Construction Materials: Block
    • Cooling: Central Air, Humidity Control
    • Exterior Features: Irrigation System, Outdoor Kitchen, Outdoor Grill
    • Flooring: Carpet, Wood, Porcelain Tile
    • Foundation Details: Slab
    • Heating: Heat Pump
    • Interior Features: Ceiling Fans(s), Crown Molding, Walk-In Closet(s), Window Treatments, Solid Surface Counters, Solid Wood Cabinets, Kitchen/Family Room Combo, Attic Ventilator, Coffered Ceiling(s)
    • Fireplace Features: Family Room, Gas
    • Laundry Features: Inside
    • Parking Features: Oversized, Garage Door Opener, Driveway
    • Total Acreage: One + to Two Acres
    • Patio And Porch Features: Covered, Screened
    • Roof: Shingle
    • Pets Allowed: Yes
    • Vegetation: Trees/Landscaped, Oak Trees, Wooded
    • Property Type: Residential
    • Security Features: Smoke Detector(s), Closed Circuit Camera(s), Security System, Security Gate
    • Building Area Source: Builder
    • Utilities: Cable Connected, Electricity Connected, Gas
    • Other Structures: Outdoor Kitchen, Shed(s)
    • View: Trees/Woods
    • Minimum Lease: No Minimum
    • Disaster Mitigation: Above Flood Plain
    • Furnished: Furnished Or Unfurnished
    • Additional Parcels YN: 0
    • Association Approval Required YN: 0
    • Available For Lease YN: 1
    • Flood Zone Code: X
    • Pool Private YN: 0
    • Room Count: 3
    • Tax Year: 2017
    • Water Access YN: 0
    • Water Extras YN: 0
    • Waterfront Feet Total: 0
    • Waterfront YN: 0
    • Water View YN: 0
    • Fireplace YN: 1
    • Year Built: 2016
    • Public Survey Range: 17
    • Public Survey Section: 22
    • Zoning: MPUD
    • Flood Zone Panel: 12101C0040F
    • Association Fee: 338.00
    • Tax Annual Amount: 577
    • Attached Garage YN: 1
    • Garage YN: 1
    • New Construction YN: 0
    • Building Area Total: 5358.00
    • Garage Dimensions: 40x40
    • Living Area: 3069.00
    • DPRYN: 0
    • Additional Lease Restrictions: Check with HOA for information
    • Builder Name: Stylistic Design
    • Window Features: Shades, Shutters
    • Accessibility Features: Accessible Doors
    • Sewer: Septic Tank
    • Water Source: Well
    • Exist Lse Tenant YN: 0
    • Homestead YN: 1
    • Lease Restrictions YN: 0
    • Subdivision Name: TIMBERWOOD ACRES SUB
    • Flood Zone Date: 2014-09-26

    Price history

    DateEventPrice
    8/5/2024Listing removed$675,000-2.4%$220/sqft
    Source: Stellar MLS #U8122109 Report a problem
    8/13/2021Sold$691,730+2.5%$225/sqft
    Source: Public Record Report a problem
    5/11/2021Pending sale$675,000$220/sqft
    Source: Stellar MLS #U8122109 Report a problem
    5/5/2021Listed for sale$675,000+22.7%$220/sqft
    Source: Stellar MLS #U8122109 Report a problem
    8/6/2019Sold$550,000-6.6%$179/sqft
    Source: Public Record Report a problem
    5/31/2019Pending sale$589,000$192/sqft
    Source: RE/MAX Champions #W7805218 Report a problem
    2/25/2019Price change$589,000-1%$192/sqft
    Source: RE/MAX CHAMPIONS #W7805218 Report a problem
    10/25/2018Price change$595,000-0.7%$194/sqft
    Source: RE/MAX CHAMPIONS #W7805218 Report a problem
    9/28/2018Listed for sale$599,000+4891.7%$195/sqft
    Source: RE/MAX CHAMPIONS #W7805218 Report a problem
    5/8/2015Sold$12,000-51.8%$4/sqft
    Source: Public Record Report a problem
    1/2/2015Listing removed$24,900$8/sqft
    Source: FLORIDA LUXURY REALTY (285510266) #W7532540 Report a problem
    7/24/2014Listed for sale$24,900-58.5%$8/sqft
    Source: FLORIDA LUXURY REALTY #W7532540 Report a problem
    1/7/2008Sold$60,000$20/sqft
    Source: Public Record Report a problem

    Public tax history

    YearProperty taxesTax assessment
    2024$10,255 +3.5%$623,770
    2023$9,904 +10.8%$623,770 +8.7%
    2022$8,939 +25.7%$573,920 +23.4%
    2021$7,113 +1.4%$464,920 +1.4%
    2020$7,013 +61.9%$458,504 +59.2%
    2019$4,331 $288,000 +1.9%
    2018$4,331 +1.7%$282,636 +6.3%
    2017$4,257 +638%$265,961 +988.7%
    2016$577 -2.5%$24,429
    2015$591 +1.2%$24,429
    2014$584 $24,429
    2013-- $24,429 -40%
    2012-- $40,715
    2011-- $40,715
    2010-- $40,715 -14.8%
    2009-- $47,785 +20.9%
    2008-- $39,521 -61.2%
    2007-- $101,869 +596.7%
    2006-- $14,622

    Find assessor info on the county website

    Neighborhood: 34669

    Nearby schools

    GreatSchools rating
    Schools provided by the listing agent
    • Elementary: Mary Giella Elementary-PO
    • Middle: Crews Lake Middle-PO
    • High: Hudson High-PO

    Source: The MLS. This data may not be complete. We recommend contacting the local school district to confirm school assignments for this home.

    Get a cash offer in 3 minutes
    Find out how much your home could sell for in as little as 3 minutes with a no-obligation cash offer.
    Estimated market value
    $762,000
    Get a cash offer in 3 minutes
    Find out how much your home could sell for in as little as 3 minutes with a no-obligation cash offer.
    Estimated market value
    $762,000