Skip main navigation
Sold for $374,900
  • $374,900

    13537 Kingsville Dr, Sterling Heights, MI 48312

    3beds
    2,940sqft
    Single Family Residence
    Built in 1974
    7,405 Square Feet Lot
    $383,900 Zestimate®
    $128/sqft
    $2,456 Estimated rent

    Home value

    $383,900

    $365,000 - $403,000

    $2,456/mo

    Zestimate® history
    Loading
    Loading...

    Owner options

    List your home for rent

    $2,456/mo

    Rent Zestimate®

    Find your next renter with Zillow Rental Manager. Plus, with online applications, you can quickly screen prospective tenants – for free.

    Learn more

    $2,456/mo

    Rent Zestimate®

    Refinance and save

    $2,457/mo

    Est. payment

    Refinancing to a lower rate could help reduce your monthly payments and save thousands over the life of the loan.

    See today's rates

    $2,457/mo

    Est. payment

    Explore your selling options

    Work with a Zillow partner agent

    Leverage their expertise and Zillow's premium Showcase listings to get your home seen by more buyers.

    Get started

    List with your own agent

    Get your home in front of millions of buyers by listing it on Zillow.

    Learn how to do it

    Sell it yourself

    Take full control of how buyers see your home on Zillow by listing For Sale by Owner (FSBO).

    List your home

    What's special

    Custom stone gas fireplaceFenced backyardFully finished basementRec roomTiled front porchGranite countertopsNew custom garage door
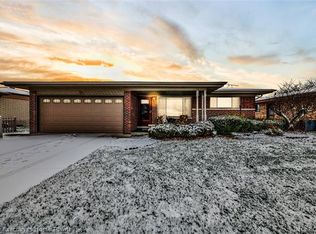
    This knock out brick ranch offers 1,740 sq ft of beautifully designed living space. It features 3 spacious bedrooms, 1 1/2 baths, an open floor plan with newer vinyl plank and hardwood flooring throughout, and freshly painted. The kitchen is equipped with white cabinets and granite countertops. The home includes a cozy living room and a family room with a custom stone gas fireplace. The bathrooms are fully updated and additional highlights include: new custom garage door with epoxy flooring, exposed aggregate patio and walkways, a large shed, a fenced backyard, and a tiled front porch. Recent updates include a complete 3-dimensional tear-off roof, furnace, A/C, and hot water tank, all replaced in 2022, a 20x12 4 season sunroom with a swim spa that was added in 2021 (with over $70,000 invested), newer stainless steel appliances, window treatments, and light fixtures. The fully finished basement offers additional living space, including a wet bar and rec room. Located in the award-winning Warren Consolidated Schools district. Pack your bags and move right in!

    Zillow last checked:

    Listing updated:

    Listed by:

    Claudia Shamo 586-822-8211,

    Century 21 Professionals Sterling Heights

    Bought with:

    Michelle Grundhofer, 6501260713

    Oak and Stone Real Estate

    Source: MiRealSource,MLS#: 50161549MLS LogoOriginating MLS: MiRealSource

    Facts & features

    Interior

    Bedrooms & bathrooms
    • Bedrooms: 3
    • Bathrooms: 2
    • Full bathrooms: 1
    • 1/2 bathrooms: 1
    Rooms
    • Room types: Bedroom, Master Bedroom, Living Room
    Primary bedroom
    • Level: First
    Bedroom 1
    • Level: Entry
    • Area: 156
    • Dimensions: 13 x 12
    Bedroom 2
    • Level: Entry
    • Area: 132
    • Dimensions: 12 x 11
    Bedroom 3
    • Level: Entry
    • Area: 130
    • Dimensions: 13 x 10
    Bathroom 1
    • Level: Entry
    • Area: 56
    • Dimensions: 7 x 8
    Family room
    • Level: Entry
    • Area: 280
    • Dimensions: 14 x 20
    Kitchen
    • Level: Entry
    • Area: 260
    • Dimensions: 13 x 20
    Living room
    • Level: Entry
    • Area: 224
    • Dimensions: 14 x 16
    Heating
    • Forced Air, Natural Gas
    Cooling
    • Ceiling Fan(s), Central Air
    Appliances
    • Included: Dishwasher, Disposal, Dryer, Microwave, Range/Oven, Refrigerator, Washer, Gas Water Heater
    Features
    • Eat-in Kitchen
    • Basement: Finished,Full,Concrete
    • Number of fireplaces: 1
    • Fireplace features: Family Room, Gas
    Interior area
    • Total structure area: 2,940
    • Total interior livable area: 2,940 sqft
    • Finished area above ground: 1,740
    • Finished area below ground: 1,200

    Property

    Parking
    • Total spaces: 2
    • Parking features: Attached
    • Attached garage spaces: 2
    Features
    • Levels: One
    • Stories: 1
    • Patio & porch: Patio, Porch
    • Exterior features: Sidewalks
    • Fencing: Fenced
    • Frontage type: Road
    • Frontage length: 60
    Lot
    • Size: 7,405 Square Feet
    • Dimensions: 60 x 120
    Details
    • Parcel number: 101026429032
    • Zoning description: Residential
    • Special conditions: Private,Standard

    Construction

    Type & style
    • Home type: SingleFamily
    • Architectural style: Ranch
    • Property subtype: Single Family Residence
    Materials
    • Brick
    • Foundation: Basement, Concrete Perimeter
    Condition
    • New construction: No
    • Year built: 1974

    Utilities & green energy

    • Sewer: Public Sanitary
    • Water: Public

    Community & HOA

    Community
    • Subdivision: Terra Santa Village Sub
    HOA
    • Has HOA: No
    Location
    • Region: Sterling Heights

    Financial & listing details

    • Price per square foot: $128/sqft
    • Tax assessed value: $302,000
    • Annual tax amount: $4,196
    • Date on market: 11/20/2024
    • Cumulative days on market: 7 days
    • Listing agreement: Exclusive Right To Sell
    • Listing terms: Cash,Conventional

    Price history

    DateEventPrice
    12/20/2024Sold$374,900$128/sqft
    Source: MiRealSource #50161549 Report a problem
    11/28/2024Pending sale$374,900$128/sqft
    Source: MiRealSource #50161549 Report a problem
    11/20/2024Listed for sale$374,900+158.6%$128/sqft
    Source: MiRealSource #50161549 Report a problem
    9/21/2009Sold$145,000$49/sqft
    Source: Public Record Report a problem

    Public tax history

    YearProperty taxesTax assessment
    2025$4,195 +5.1%$151,000 +4.9%
    2024$3,991 +7.1%$143,900 +11.6%
    2023$3,725 -3.2%$128,900 +11.3%
    2022$3,850 $115,800 +4%
    2021-- $111,300 +4.5%
    2020-- $106,500 +15.9%
    2019-- $91,900 +8.2%
    2018$3,277 $84,900 +6%
    2017-- $80,100
    2016-- $80,100 +9.6%
    2015-- $73,100 +14.6%
    2014-- $63,800
    2012-- --
    2009-- --
    2001$2,886 +6.2%$63,600 +3.1%
    2000$2,718 $61,700
    Find assessor info on the county website

    Neighborhood: 48312

    Nearby schools

    GreatSchools rating
    Schools provided by the listing agent
    • District: Warren Consolidated Schools

    Source: MiRealSource. This data may not be complete. We recommend contacting the local school district to confirm school assignments for this home.

    Get a cash offer in 3 minutes
    Find out how much your home could sell for in as little as 3 minutes with a no-obligation cash offer.
    Estimated market value
    $383,900
    Get a cash offer in 3 minutes
    Find out how much your home could sell for in as little as 3 minutes with a no-obligation cash offer.
    Estimated market value
    $383,900