Currently under contract, Pended-taking back-ups.
BEST & NICEST WATERFRONT DEAL IN THE USA! 130 FEET ON THE CHIPLOA RIVER!!! Just a short distance to the Forgotten Coast or PCB! This Chipola River Waterfront Home is as nice as any you will ever find. The Chipola River is the nicest small river in America! Fantastic fishing! It is a spring fed river and the water is really clear (unless there is a long period of heavy rain fall upriver). It is the river that flows from the Florida Caverns State Park! And it is a very popular river for canoeing & kayaking & tubing! The 1492 square-foot (heated-HVAC) home is TURN KEY immaculate! The 2 bedrooms is really a 3 bedroom, as the upstairs is an easy conversion to a THREE BEDROOM (only reason for not calling it a 3 bedroom. The upstairs is fully finished. (3rd bedroom or game room) > 14 feet X 23 feet! Huge! And get this, it has double doors that open to a BALCONY that is 16 feet X 8 feet! The downstairs interior is totally awesome gorgeous and has a lot of rare PECKY CYPRESS! Pecky Cypress is basically unobtainable anymore as it is cypress wood that was underwater for many-many years where it obtained it's unique-rare-unmatched-beauty!
The exterior siding is cypress wood, which is highly resistant to insects or rot (WDO) resistant more than about any other type of wood! It is built up high on 12''x12' pressure treated pilings and is above the level (the first interior floor) where any high water (flood level) has ever been since it's construction over 30 years ago. This lot is one of the highest elevations on the entire Chipola River waterfront! The great room is fantastic and overlooks the river and has a beautiful fireplace! It too is ordained by that rare Pecky Cypress! There is too much here to describe. There is a grape arbor on this huge-basically one acre lot! 131 Feet of River Frontage! Nice homes in the area and across the river! Oh, you are right! IT WOULD MAKE A HIGH DEMAND B&B! Whether a vacation get-a-way or your retirement home or your DREAM HOME ON THE RIVER this one is IT!
It HAS THREE DECKS that run together that overlook the river: TWO 8'x12' decks and the middle deck is 12'x20'!!! 432 square feet of open deck on the river! And it has 640 square feet of stand-up high space below the first floor for shop space or storage or even room to garage a car! The space under the house has a floor that is made of 2''x6'' Pressure Treated wood! Yes! You can entertain all your friends all at once! And, yes, the large master bedroom has a really nice full bathroom! Come see. But don't wait. It will not last. Built on 12x12 pressure treated pilings in concrete and has tremendous storage under the main floor! Make Offer!
Pending
Price cut: $17.5K (8/17)
$259,000
13537 NW Missy Ln, Clarksville, FL 32430
2beds
1,492sqft
Single Family Residence
Built in 1992
0.98 Acres Lot
$251,200 Zestimate®
$174/sqft
$-- HOA
What's special
Chipola river waterfront home
- 391 days
- 90
- 0
Zillow last checked:
Listing updated:
Listed by:
Benjamin F Castro 850-209-4936,
CountryLand Realty, Inc.
Source: CPAR,MLS#: 778275 Originating MLS: Central Panhandle Association of REALTORS
Originating MLS: Central Panhandle Association of REALTORSFacts & features
Interior
Bedrooms & bathrooms
- Bedrooms: 2
- Bathrooms: 2
- Full bathrooms: 2
Rooms
- Room types: Bedroom, Full Bath, Foyer, Great Room, Kitchen, Primary Bathroom, Primary Bedroom, Other, Porch, Recreation, Utility Room, Workshop
Primary bedroom
- Level: First
- Dimensions: 15 x 14
Bedroom
- Description: # 2 bedroom
- Level: First
- Dimensions: 12 x 13
Primary bathroom
- Level: First
- Dimensions: 6 x 9
Foyer
- Description: in from front door
- Level: First
- Dimensions: 10 x 5
Other
- Level: First
- Dimensions: 8 x 5
Great room
- Description: Has Fireplace
- Level: First
- Dimensions: 14 x 19
Kitchen
- Level: First
- Dimensions: 11 x 10
Other
- Description: out from 3rd bedroom
- Features: Balcony
- Level: Second
- Dimensions: 16 x 8
Porch
- Description: front porch entrance
- Level: First
- Dimensions: 16 x 8
Recreation
- Description: 3rd bedroom has shift robe
- Level: Second
- Dimensions: 23 x 14
Utility room
- Level: First
- Dimensions: 9 x 5
Workshop
- Description: under floor #1
- Dimensions: 20 x 23
Heating
- Electric, Fireplace(s), Heat Pump
Cooling
- Central Air, Ceiling Fan(s), Heat Pump
Appliances
- Included: Gas Oven, Gas Range, Ice Maker, Water Purifier Owned
Features
- Main Level Primary, Entrance Foyer, Utility Room, Workshop
- Has fireplace: Yes
- Fireplace features: Gas
Interior area
- Total structure area: 1,492
- Total interior livable area: 1,492 sqft
Property
Features
- Levels: Two
- Stories: 2
- Patio & porch: Deck, Balcony, Open, Porch
- Exterior features: Deck
- On waterfront: Yes
- Waterfront features: River Front, See Remarks
- Frontage length: 131
Lot
- Size: 0.98 Acres
- Dimensions: 130.6 x 321.5 x 130.6 x 323.6
Details
- Additional structures: Shed(s), Workshop
- Parcel number: 171N09000000060103
- Zoning description: Resid Single Family
- Special conditions: Listed As-Is
Construction
Type & style
- Home type: SingleFamily
- Architectural style: Coastal
- Property subtype: Single Family Residence
Materials
- Wood Siding, Wood Frame
- Foundation: Pillar/Post/Pier
- Roof: Composition,Shingle
Condition
- New construction: No
- Year built: 1992
Utilities & green energy
- Utilities for property: Electricity Available
Community & HOA
Community
- Subdivision: No Named Subdivision
HOA
- Has HOA: No
Location
- Region: Clarksville
Financial & listing details
- Price per square foot: $174/sqft
- Tax assessed value: $129,249
- Annual tax amount: $975
- Date on market: 8/28/2025
- Cumulative days on market: 391 days
- Electric utility on property: Yes
- Road surface type: Dirt
Estimated market value
$251,200
$239,000 - $264,000
Not available
Price history
| Date | Event | Price |
|---|---|---|
| 8/19/2026 | Pending sale | $259,000$174/sqft |
Source:  CPAR #778275 Report a problem CPAR #778275 Report a problem | ||
| 8/17/2026 | Price change | $259,000-6.3%$174/sqft |
Source: CPAR #778275 Report a problem | ||
| 8/3/2026 | Price change | $276,500+0.9%$185/sqft |
Source: CPAR #778275 Report a problem | ||
| 7/16/2026 | Price change | $274,000-0.4%$184/sqft |
Source: CPAR #778275 Report a problem | ||
| 6/26/2026 | Price change | $275,000-0.7%$184/sqft |
Source: CPAR #778275 Report a problem | ||
| 5/29/2026 | Price change | $277,000-0.4%$186/sqft |
Source: CPAR #778275 Report a problem | ||
| 5/25/2026 | Price change | $278,000-3.8%$186/sqft |
Source: CPAR #778275 Report a problem | ||
| 4/23/2026 | Price change | $289,000-3%$194/sqft |
Source: CPAR #778275 Report a problem | ||
| 4/7/2026 | Price change | $298,000-0.2%$200/sqft |
Source: CPAR #778275 Report a problem | ||
| 3/23/2026 | Price change | $298,500-0.1%$200/sqft |
Source: CPAR #778275 Report a problem | ||
| 1/21/2026 | Price change | $298,9000%$200/sqft |
Source: CPAR #778275 Report a problem | ||
| 11/20/2025 | Price change | $298,9500%$200/sqft |
Source: CPAR #778275 Report a problem | ||
| 11/10/2025 | Price change | $298,9900%$200/sqft |
Source: CPAR #778275 Report a problem | ||
| 8/28/2025 | Listed for sale | $299,000+243.7%$200/sqft |
Source: CPAR #778275 Report a problem | ||
| 10/1/1995 | Sold | $87,000$58/sqft |
Source: Agent Provided Report a problem | ||
Public tax history
| Year | Property taxes | Tax assessment |
|---|---|---|
| 2025 | $1,016 +4.2% | $108,910 +2.9% |
| 2024 | $975 +4.4% | $105,841 +3% |
| 2023 | $934 -3.1% | $102,758 -0.4% |
| 2022 | $964 -12.8% | $103,133 -7.2% |
| 2021 | $1,105 +1.4% | $111,099 +1.4% |
| 2020 | $1,090 | $109,565 +2.3% |
| 2019 | $1,090 +2.9% | $107,102 +1.9% |
| 2018 | $1,059 +2.7% | $105,105 +2.1% |
| 2017 | $1,031 | $102,943 +2.1% |
| 2016 | -- | $100,826 +0.7% |
| 2015 | -- | $100,125 +0.8% |
| 2014 | -- | $99,330 +1.5% |
| 2013 | -- | $97,862 +1.7% |
| 2012 | -- | $96,226 +3% |
| 2011 | -- | $93,423 +1.5% |
| 2010 | -- | $92,042 +2.7% |
| 2009 | -- | $89,622 +0.1% |
| 2008 | -- | $89,532 +2.5% |
| 2007 | -- | $87,348 +13.4% |
| 2005 | -- | $76,994 +4.1% |
| 2004 | -- | $73,947 |
| 2003 | -- | $73,947 |
| 2002 | -- | $73,947 |
| 2001 | -- | $73,947 |
| 2000 | -- | $73,947 |
Find assessor info on the county website
Monthly payment
Est. payment
Payment breakdown
Explore the cost of this home by adjusting the details. Changes won't be saved.Climate risks
Neighborhood: 32430


Similar homes
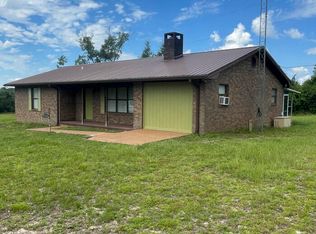
- $279,0002 bd2 ba1.6k sqft17742 NW Thrasher Ln, Clarksville, FL 32430For Sale
 MLS ID #793027, Janice S Sumner. CPAR
 - $--2 bd2 ba1.7k sqft19399 NE John G Bryant Rd, Blountstown, FL 32424Auction
 Auction.com 1
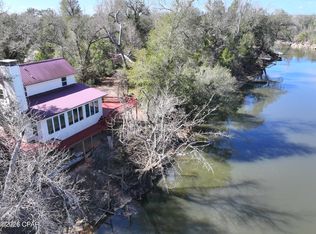
 - $324,9003 bd3 ba1.2k sqft13770 NW Shuman Ferry Rd, Altha, FL 32421For Sale
 MLS ID #786272, Robby M Roberts. CPAR
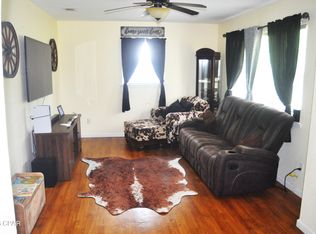
 - $229,0004 bd2 ba1.5k sqft15790 NW Jeff Fowler Rd, Altha, FL 32421For Sale
 MLS ID #789893, Joel Jadofsky. CPAR
