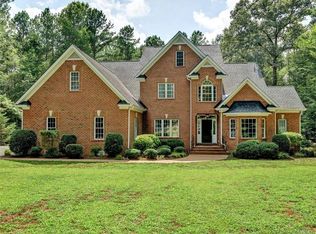
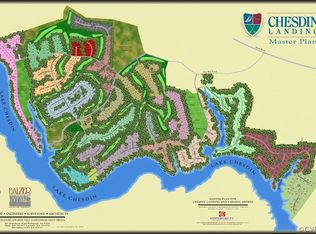
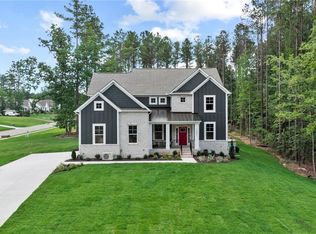
This amazing home in Chesdin Landing is the ultimate in layout and craftmanship. Dramatic entry w/ 2-story foyer w/ curved staircase that opens up to the formal living & dining room w/ hdwd floors, triple crown molding & recessed lights. 1st floor office/study w/ continuous hdwd floors, crown molding & french doors. Step into the chef's dream kitchen w/granite counters, gas cooking, island, pantry & opens to family room w/ hardwoods, gas FP, recessed lights & lots of windows for natural light & views of the golf course. Master suite fit for a King or Queen w/ carpet, tray ceiling, two custom walk-in closets & stunning master en suite w/ his & hers vanities, garden tub & a huge walk-in shower! Additional 3 bedrooms feature carpet & large closets & one w/ en suite full bath! There is also a huge rec room w/ carpet on second floor and first floor flex room w/ hdwd floors. 1st floor laundry room w/ tile floors, utility sink & wall cabinets for additional storage. Additional features include unfinished walkout basement w/ rough-in plumbing, 10 ft ceiling on 1st floor, 9 ft ceiling on 2nd floor, 3 car attached garage, paved driveway & maintenance free stone & vinyl siding!
This property is not currently displayed as for sale or rent on Zillow. This may be different from what's on other websites or public sources.