
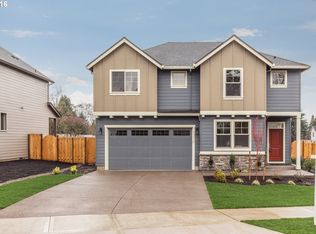
Step into quality craftsmanship and thoughtful design — welcome home to 13537 SW Ash Ave, a beautifully built craftsman home perfectly positioned in one of Portland's most convenient southwest corridors. With 2,545 square feet, four bedrooms plus a dedicated office, and a layout designed for both everyday comfort and effortless entertaining, this home delivers on every level.From the moment you walk in, the attention to detail is apparent. Custom stone work on the fireplace is matched to the entryway — a cohesive design touch that sets the tone throughout. The great room features soaring 9-foot ceilings, custom built-in cabinetry, and Karastan carpeting with quality pad — the kind of flooring that stops buyers in their tracks. The kitchen shines with slab granite countertops, custom shaker cabinetry, and stainless steel appliances, with the refrigerator included in the sale.Custom up-down blinds in the living room, primary bedroom, and office offer light control and privacy throughout the day, while blackout treatments in the additional bedroom complete a home that has been finished with real intention. The spacious primary suite is a true retreat featuring a soaking tub, tile shower, and generous closet space.Outside, professional landscaping and raised garden beds frame a fully fenced level yard on a generous 7,500 square foot lot, with a sprinkler system installed by the builder for effortless maintenance. Central air conditioning — also installed by the builder — ensures year-round comfort throughout every season.The laundry room features custom built-in cabinetry, and Hardie plank siding with window wraps rounds out a home built to last. High-efficiency gas furnace and water heater complete the package.Located close to top-rated schools, parks, shopping, and with easy access to major commuter routes — this is Southwest Portland living done right. Come experience it for yourself.
Sold
Zillow last checked:
Listing updated:
Bought with:
Katie Sengstake, 200310074
Windermere Realty Trust
Source: RMLS (OR),MLS#: 462820422
Price history
| Date | Event | Price |
|---|---|---|
| 7/23/2026 | Sold | $749,900$289/sqft |
Source:  RMLS (OR) #462820422 Report a problem RMLS (OR) #462820422 Report a problem | ||
| 6/5/2026 | Pending sale | $749,900$289/sqft |
Source: RMLS (OR) #462820422 Report a problem | ||
| 5/11/2026 | Listed for sale | $749,900$289/sqft |
Source: RMLS (OR) #462820422 Report a problem | ||
| 5/4/2026 | Pending sale | $749,900$289/sqft |
Source: RMLS (OR) #462820422 Report a problem | ||
| 4/30/2026 | Listed for sale | $749,900+56.3%$289/sqft |
Source: RMLS (OR) #462820422 Report a problem | ||
| 3/28/2016 | Sold | $479,900$185/sqft |
Source: RMLS (OR) #16161326 Report a problem | ||
Get a cash offer in 3 minutes
Find out how much your home could sell for in as little as 3 minutes with a no-obligation cash offer.
Estimated market value
$743,300
