Nestled on a private premium lot, this remarkable home blends timeless sophistication with contemporary comfort. Every element has been thoughtfully curated—from the gleaming hardwood floors and custom window treatments to the designer lighting and fresh, elegant color palette. The gourmet kitchen serves as the heart of the home, featuring professional-grade stainless steel appliances, granite countertops, a striking custom backsplash, and an expansive center island ideal for casual gatherings or entertaining guests. The adjoining family room with its inviting fireplace offers an open, light-filled ambiance perfect for both relaxation and social occasions. A private office with French doors provides a refined retreat for work or study. The low-maintenance Trex deck overlooks tranquil views, creating a seamless connection between indoor and outdoor living. Located within the distinguished Village Green community, residents enjoy access to a spacious central green where neighbors gather for picnics, games, and outdoor activities. The neighborhood offers a variety of amenities including a resort-style swimming pool, basketball and tennis courts, and scenic walking paths. Its ideal location near Leesburg combines the serenity of countryside living with the convenience of nearby shops, restaurants, and local attractions. Surrounded by the area’s renowned wineries, breweries, and farm markets—including Vanish Brewery, Fabbioli Cellars, Barnhouse Brewery, and Flying Ace Distillery—Village Green provides a truly distinctive lifestyle. The community’s easy access to the MARC train from Point of Rocks, Maryland, and proximity to Route 15 ensure effortless commuting throughout the region. Offering elegance, comfort, and connection, this residence represents the very best of refined living in one of Northern Virginia’s most desirable enclaves. Whether you're a collector, a wine enthusiast, or simply enjoy scenic country drives, Village Green offers the ideal balance of rural beauty and convenient lifestyle.
Sold for $872,500
$872,500
13538 Eagles Rest Dr, Leesburg, VA 20176
5beds
3,834sqft
Single Family Residence
Built in 2014
0.42 Acres Lot
$869,200 Zestimate®
$228/sqft
$4,854 Estimated rent
Home value
$869,200
$826,000 - $913,000
$4,854/mo
Zestimate® history
Owner options
List your home for rent
$4,854/mo
Rent Zestimate®
Find your next renter with Zillow Rental Manager. Plus, with online applications, you can quickly screen prospective tenants – for free.
$4,854/mo
Rent Zestimate®
Refinance and save
$5,432/mo
Est. payment
Refinancing to a lower rate could help reduce your monthly payments and save thousands over the life of the loan.
$5,432/mo
Est. payment
Explore your selling options
Work with a Zillow partner agent
Leverage their expertise and Zillow's premium Showcase listings to get your home seen by more buyers.
Get startedList with your own agent
Get your home in front of millions of buyers by listing it on Zillow.
Learn how to do itSell it yourself
Take full control of how buyers see your home on Zillow by listing For Sale by Owner (FSBO).
List your homeWhat's special
Resort-style swimming poolAdjoining family roomInviting fireplaceLow-maintenance trex deckScenic walking pathsPrivate premium lotFresh elegant color palette
Zillow last checked:
Listing updated:
Listed by:
Deb Williams 703-953-8233,
Pearson Smith Realty, LLC
Bought with:
Karolina Chapman, 0225231068
Real Broker, LLC
Source: Bright MLS,MLS#: VALO2115904
Facts & features
Interior
Bedrooms & bathrooms
- Bedrooms: 5
- Bathrooms: 4
- Full bathrooms: 3
- 1/2 bathrooms: 1
- Main level bathrooms: 1
Rooms
- Room types: Living Room, Dining Room, Primary Bedroom, Bedroom 2, Bedroom 3, Bedroom 4, Bedroom 5, Game Room, Family Room, Foyer, Laundry, Office
Primary bedroom
- Features: Flooring - Carpet
- Level: Upper
Bedroom 2
- Features: Flooring - Carpet
- Level: Upper
Bedroom 3
- Features: Flooring - Carpet
- Level: Upper
Bedroom 4
- Features: Flooring - Carpet
- Level: Upper
Bedroom 5
- Features: Flooring - Carpet
- Level: Lower
Dining room
- Features: Flooring - HardWood
- Level: Main
Family room
- Features: Flooring - HardWood
- Level: Main
Foyer
- Features: Flooring - HardWood
- Level: Main
Game room
- Features: Flooring - Carpet
- Level: Lower
Laundry
- Features: Flooring - Tile/Brick
- Level: Upper
Living room
- Features: Flooring - HardWood
- Level: Main
Office
- Features: Flooring - HardWood
- Level: Main
Heating
- Forced Air, Electric
Cooling
- Ceiling Fan(s), Central Air, Electric
Appliances
- Included: Microwave, Dryer, Cooktop, Disposal, Ice Maker, Refrigerator, Freezer, Oven, Dishwasher, Stainless Steel Appliance(s), Washer, Water Heater, Gas Water Heater
- Laundry: Laundry Room
Features
- Breakfast Area, Ceiling Fan(s), Dining Area, Family Room Off Kitchen, Open Floorplan, Formal/Separate Dining Room, Eat-in Kitchen, Kitchen - Gourmet, Kitchen - Table Space, Pantry, Primary Bath(s), Recessed Lighting, Upgraded Countertops, Walk-In Closet(s)
- Flooring: Wood
- Doors: Sliding Glass
- Windows: Bay/Bow, Double Pane Windows, Screens
- Basement: Finished,Connecting Stairway,Heated,Improved,Interior Entry,Exterior Entry,Walk-Out Access,Windows
- Number of fireplaces: 1
- Fireplace features: Mantel(s)
Interior area
- Total structure area: 3,834
- Total interior livable area: 3,834 sqft
- Finished area above ground: 2,778
- Finished area below ground: 1,056
Property
Parking
- Total spaces: 2
- Parking features: Garage Faces Front, Garage Door Opener, Asphalt, Attached, Driveway
- Attached garage spaces: 2
- Has uncovered spaces: Yes
Accessibility
- Accessibility features: None
Features
- Levels: Three
- Stories: 3
- Patio & porch: Deck
- Exterior features: Sidewalks
- Pool features: Community
- Fencing: Back Yard
Lot
- Size: 0.42 Acres
Details
- Additional structures: Above Grade, Below Grade
- Parcel number: 101175861000
- Zoning: PDRV
- Special conditions: Standard
Construction
Type & style
- Home type: SingleFamily
- Architectural style: Colonial
- Property subtype: Single Family Residence
Materials
- Vinyl Siding
- Foundation: Block
- Roof: Composition,Shingle
Condition
- New construction: No
- Year built: 2014
Details
- Builder model: KENDALL
Utilities & green energy
- Sewer: Public Sewer
- Water: Public
Community & HOA
Community
- Security: Main Entrance Lock, Smoke Detector(s)
- Subdivision: Elysian Heights
HOA
- Has HOA: Yes
- Amenities included: Pool, Clubhouse, Tennis Court(s), Basketball Court, Tot Lots/Playground, Bike Trail, Jogging Path
- Services included: Maintenance Grounds, Snow Removal, Trash, Pool(s)
- HOA fee: $146 monthly
Location
- Region: Leesburg
Financial & listing details
- Price per square foot: $228/sqft
- Tax assessed value: $790,420
- Annual tax amount: $6,380
- Date on market: 2/19/2026
- Listing agreement: Exclusive Right To Sell
- Ownership: Fee Simple
Price history
| Date | Event | Price |
|---|---|---|
| 4/17/2026 | Sold | $872,500-1.4%$228/sqft |
Source:  Bright MLS #VALO2115904 Report a problem Bright MLS #VALO2115904 Report a problem | ||
| 3/16/2026 | Pending sale | $885,000$231/sqft |
Source: Bright MLS #VALO2115904 Report a problem | ||
| 3/9/2026 | Price change | $885,000-1.7%$231/sqft |
Source: Bright MLS #VALO2115904 Report a problem | ||
| 2/19/2026 | Listed for sale | $900,000$235/sqft |
Source: Bright MLS #VALO2115904 Report a problem | ||
| 12/17/2025 | Listing removed | $900,000$235/sqft |
Source: Bright MLS #VALO2108408 Report a problem | ||
| 10/16/2025 | Listed for sale | $900,000+56.5%$235/sqft |
Source: Bright MLS #VALO2108408 Report a problem | ||
| 7/16/2018 | Sold | $575,000+0%$150/sqft |
Source: Public Record Report a problem | ||
| 5/27/2018 | Pending sale | $574,900$150/sqft |
Source: Redfin Corporation #1000873786 Report a problem | ||
| 5/10/2018 | Listed for sale | $574,900+14.1%$150/sqft |
Source: Redfin Corporation #1000873786 Report a problem | ||
| 10/29/2014 | Sold | $503,955$131/sqft |
Source: Public Record Report a problem | ||
Public tax history
| Year | Property taxes | Tax assessment |
|---|---|---|
| 2025 | $6,363 -0.3% | $790,420 +7.2% |
| 2024 | $6,381 +0.8% | $737,660 +2% |
| 2023 | $6,329 +8.2% | $723,330 +10% |
| 2022 | $5,851 +4.6% | $657,390 +15.2% |
| 2021 | $5,595 +1.6% | $570,880 +7.3% |
| 2020 | $5,506 +0% | $531,960 +1.5% |
| 2019 | $5,506 -0.6% | $524,060 +2.6% |
| 2018 | $5,541 -0.6% | $510,670 +3.1% |
| 2017 | $5,573 -0.1% | $495,360 +1.6% |
| 2016 | $5,579 | $487,670 +40.1% |
| 2015 | $5,579 +272.4% | $348,110 |
| 2014 | $1,498 | -- |
Find assessor info on the county website
Neighborhood: 20176
Nearby homes
- $890,5004 bd3 ba3.3k sqft13534 Eagles Rest Dr, Leesburg, VA 20176Off Market
- $830,6005 bd4 ba2.5k sqft13530 Eagles Rest Dr, Leesburg, VA 20176Off Market
- $860,0005 bd4 ba3.9k sqft13554 Eagles Rest Dr, Leesburg, VA 20176Sold
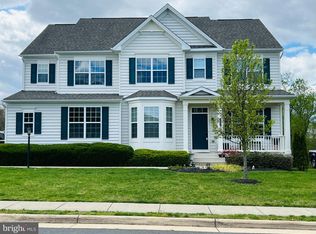
- $966,5005 bd4 ba5.9k sqft13539 Eagles Rest Dr, Leesburg, VA 20176Off Market
- $876,0005 bd3 ba3.2k sqft13543 Eagles Rest Dr, Leesburg, VA 20176Off Market
- $898,3005 bd4 ba3.3k sqft13547 Eagles Rest Dr, Leesburg, VA 20176Off Market
- $850,0005 bd4 ba4.6k sqft13526 Eagles Rest Dr, Leesburg, VA 20176Sold
- $790,4004 bd3 ba2.7k sqft13535 Eagles Rest Dr, Leesburg, VA 20176Off Market
Nearby schools
GreatSchools rating
- 6/10Lucketts Elementary SchoolGrades: PK-5Distance: 2.6 mi
- 5/10Smart's Mill Middle SchoolGrades: 6-8Distance: 7.9 mi
- 5/10Tuscarora High SchoolGrades: PK-12Distance: 8.1 mi
Schools provided by the listing agent
- Elementary: Lucketts
- Middle: Smart's Mill
- High: Tuscarora
- District: Loudoun County Public Schools
Source: Bright MLS. This data may not be complete. We recommend contacting the local school district to confirm school assignments for this home.
Get a cash offer in 3 minutes
Find out how much your home could sell for in as little as 3 minutes with a no-obligation cash offer.
Estimated market value
$869,200
Get a cash offer in 3 minutes
Find out how much your home could sell for in as little as 3 minutes with a no-obligation cash offer.
Estimated market value
$869,200
- Virginia
- Loudoun County
- Leesburg
- 20176
- 13538 Eagles Rest Dr
Nearby cities
Nearby zip codes
Other Leesburg Topics
