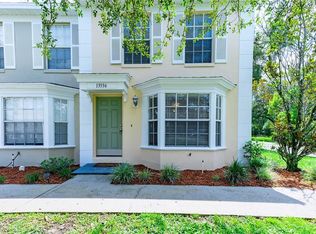
WELCOME HOME! This charming 2-bedroom, 1.5-bath townhouse offers comfortable, maintenance-free living in a desirable community. The two-story floor plan features two spacious bedrooms and a full bath upstairs, while the main level includes a bright living area, dining space, kitchen, and convenient half bath. Enjoy community amenities, including a sparkling pool, and take advantage of the excellent location near St. Leo University, downtown Dade City, local hospitals, schools, shopping, and dining.Whether you're a first-time homebuyer, downsizing, or looking for an investment opportunity, this home has plenty to offer. Don't miss out—schedule your private showing today, as this property won't last long!
For sale
Price cut: $9.9K (8/21)
$150,000
13538 EMBASSY PARK COURT #44A2, DADE CITY, FL 33525
2beds
958sqft
Townhouse
Built in 1985
1.63 Acres Lot
$146,800 Zestimate®
$157/sqft
$293/mo HOA
What's special
Two-story floor planTwo spacious bedroomsSparkling poolConvenient half bathDining space
- 80 days
- 357
- 20
Zillow last checked:
Listing updated:
Listed by:
Damla Burnukara 813-284-8010,
FUTURE HOME REALTY INC 813-855-4982
Source: Stellar MLS,MLS#: TB8518062 Originating MLS: Suncoast Tampa
Originating MLS: Suncoast Tampa
Facts & features
Interior
Bedrooms & bathrooms
- Bedrooms: 2
- Bathrooms: 2
- Full bathrooms: 1
- 1/2 bathrooms: 1
Primary bedroom
- Features: Built-in Closet
- Level: Second
- Area: 144 Square Feet
- Dimensions: 12x12
Bedroom 2
- Features: Walk-In Closet(s)
- Level: Second
- Area: 144 Square Feet
- Dimensions: 12x12
Kitchen
- Level: First
- Area: 168 Square Feet
- Dimensions: 12x14
Living room
- Level: First
- Area: 264 Square Feet
- Dimensions: 22x12
Heating
- Central, Electric
Cooling
- Central Air
Appliances
- Included: Oven, Dishwasher, Dryer, Microwave
- Laundry: In Kitchen, Laundry Closet
Features
- Ceiling Fan(s), PrimaryBedroom Upstairs, Solid Wood Cabinets
- Flooring: Laminate, Tile
- Has fireplace: No
Interior area
- Total structure area: 1,000
- Total interior livable area: 958 sqft
Video & virtual tour
Property
Features
- Levels: Two
- Stories: 2
- Patio & porch: Deck
- Exterior features: Other
- Pool features: Above Ground
- Spa features: In Ground
Lot
- Size: 1.63 Acres
Details
- Parcel number: 342421030000D000310
- Zoning: 0RS2
- Special conditions: None
Construction
Type & style
- Home type: Townhouse
- Property subtype: Townhouse
Materials
- Block
- Foundation: Slab
- Roof: Shingle
Condition
- New construction: No
- Year built: 1985
Utilities & green energy
- Sewer: Public Sewer
- Water: Public
- Utilities for property: Electricity Available, Sewer Connected, Water Available
Community & HOA
Community
- Features: Pool, Sidewalks
- Pet fee: $0 monthly
- Subdivision: EMBASSY PARK TWNHMS CONDO
HOA
- Has HOA: Yes
- Services included: Community Pool, Maintenance Structure, Maintenance Grounds
- HOA fee: $293 monthly
- HOA name: LYNETTE OFFUTT
Location
- Region: Dade City
Financial & listing details
- Price per square foot: $157/sqft
- Annual tax amount: $1,914
- Date on market: 6/10/2026
- Cumulative days on market: 80 days
- Listing terms: Cash,Conventional
- Ownership: Fee Simple
- Total actual rent: 0
- Electric utility on property: Yes
- Road surface type: Asphalt
Estimated market value
$146,800
$139,000 - $154,000
$1,579/mo
Price history
| Date | Event | Price |
|---|---|---|
| 8/21/2026 | Price change | $150,000-6.2%$157/sqft |
Source:  Stellar MLS #TB8518062 Report a problem Stellar MLS #TB8518062 Report a problem | ||
| 8/16/2026 | Price change | $159,900-0.1%$167/sqft |
Source: Stellar MLS #TB8518062 Report a problem | ||
| 7/15/2026 | Price change | $160,000-3%$167/sqft |
Source: Stellar MLS #TB8518062 Report a problem | ||
| 6/11/2026 | Price change | $165,000+13.5%$172/sqft |
Source: Stellar MLS #TB8518062 Report a problem | ||
| 6/3/2026 | Price change | $1,500-6.3%$2/sqft |
Source: Zillow Rentals Report a problem | ||
| 1/31/2026 | Listed for rent | $1,600$2/sqft |
Source: Zillow Rentals Report a problem | ||
| 1/24/2024 | Listing removed | -- |
Source: Zillow Rentals Report a problem | ||
| 1/18/2024 | Price change | $1,600-5.9%$2/sqft |
Source: Zillow Rentals Report a problem | ||
| 12/5/2023 | Listed for rent | $1,700+6.3%$2/sqft |
Source: Zillow Rentals Report a problem | ||
| 1/31/2023 | Listing removed | -- |
Source: Zillow Rentals Report a problem | ||
| 11/28/2022 | Listed for rent | $1,600$2/sqft |
Source: Zillow Rental Network_1 #T3415779 Report a problem | ||
| 9/25/2022 | Pending sale | $145,345$152/sqft |
Source: Stellar MLS #A4547839 Report a problem | ||
| 9/14/2022 | Listed for sale | $145,345$152/sqft |
Source: Stellar MLS #A4547839 Report a problem | ||
Public tax history
Tax history is unavailable.
Monthly payment
Est. payment
Payment breakdown
Explore the cost of this home by adjusting the details. Changes won't be saved.Climate risks
Neighborhood: 33525
Nearby schools
Schools provided by the listing agent
- Elementary: Pasco Elementary School-PO
- Middle: Pasco Middle-PO
- High: Pasco High-PO
Source: Stellar MLS. This data may not be complete. We recommend contacting the local school district to confirm school assignments for this home.
- $140,3002 bd2 ba958 sqft13538 Embassy Park Ct, Dade City, FL 33525Off Market
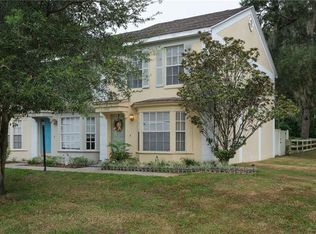
- $200,5002 bd2 ba958 sqft13538 Embassy Park Ct #31, Dade City, FL 33525Off Market

- $154,4002 bd1 ba958 sqft13540 Embassy Park Ct, Dade City, FL 33525Off Market
- $177,9002 bd2 ba1k sqft13536 Embassy Park Ct, Dade City, FL 33525Sold