PRICE IMPROVEMENT !!
WOW !!! WOW !! MOVE IN READY !!!
Rare Fine. Nice 3 Bedroom 2 Bath Brick Home on 3 acres of land. Wood type floors, large living area, and dining area, Upgraded kitchen with Stainless Steel Appliances, Updated light fixtures. New Washer / Dryer,. Stainless Steel Refrigerator stays with house. Built in Microwave and Electric Stove. Gorgeous Kitchen, living area and dining area. You will NOT be disappointed in this house. One level house - large 2 car carport with side entrance on the back of the house. Move in Ready !!!!
Active
$222,900
13538 Highway 501, Forest, MS 39074
3beds
1,468sqft
Residential, Single Family Residence
Built in 1995
0.9 Acres Lot
$211,800 Zestimate®
$152/sqft
$-- HOA
What's special
Dining areaElectric stoveStainless steel appliancesStainless steel refrigeratorBrick homeWood type floorsUpdated light fixtures
- 409 days
- 79
- 1
Zillow last checked:
Listing updated:
Listed by:
Harold Johnson 601-622-0918,
Wright & Company 601-896-4114,
Virginia C Wyatt 601-955-0211
Source: MLS United,MLS#: 4123717
Facts & features
Interior
Bedrooms & bathrooms
- Bedrooms: 3
- Bathrooms: 2
- Full bathrooms: 2
Heating
- Central, Fireplace(s)
Cooling
- Ceiling Fan(s), Central Air, Electric
Appliances
- Included: Dryer, Electric Cooktop, Electric Range, Electric Water Heater, Free-Standing Electric Range, Free-Standing Refrigerator, Microwave, Refrigerator, Stainless Steel Appliance(s), Washer, Washer/Dryer, Water Heater
- Laundry: Electric Dryer Hookup, In Hall, Inside, Laundry Room
Features
- Bar, Breakfast Bar, Ceiling Fan(s), Open Floorplan, Walk-In Closet(s)
- Flooring: Carpet, Simulated Wood
- Doors: Storm Door(s)
- Windows: Aluminum Frames
- Has fireplace: Yes
- Fireplace features: Circulating, Den, Hearth, Wood Burning
Interior area
- Total structure area: 1,468
- Total interior livable area: 1,468 sqft
Video & virtual tour
Property
Parking
- Total spaces: 2
- Parking features: Attached Carport, Covered, Driveway, Concrete
- Carport spaces: 2
- Has uncovered spaces: Yes
Features
- Levels: One
- Stories: 1
- Exterior features: None
- Fencing: None
- Waterfront features: None
Lot
- Size: 0.9 Acres
- Features: Cleared, Few Trees, Front Yard, Landscaped, Open Lot
Details
- Additional structures: Outbuilding, Portable Building
- Parcel number: 16307000014.01
Construction
Type & style
- Home type: SingleFamily
- Architectural style: Farmhouse
- Property subtype: Residential, Single Family Residence
Materials
- Brick
- Foundation: Slab
- Roof: Asphalt
Condition
- Move In Ready
- New construction: No
- Year built: 1995
Utilities & green energy
- Sewer: Public Sewer
- Water: Community, Public
- Utilities for property: Electricity Connected, Sewer Connected, Water Connected
Community & HOA
Community
- Features: None
- Security: Carbon Monoxide Detector(s), Security System, Smoke Detector(s)
- Subdivision: Metes And Bounds
HOA
- Has HOA: No
Location
- Region: Forest
Financial & listing details
- Price per square foot: $152/sqft
- Tax assessed value: $7,020
- Annual tax amount: $660
- Date on market: 8/26/2025
- Electric utility on property: Yes
Estimated market value
$211,800
$201,000 - $222,000
$1,360/mo
Price history
| Date | Event | Price |
|---|---|---|
| 3/18/2026 | Listed for sale | $222,900-7.1%$152/sqft |
Source: MLS United #4123717 Report a problem | ||
| 8/26/2025 | Listed for sale | $239,900$163/sqft |
Source: MLS United #4123717 Report a problem | ||
Public tax history
| Year | Property taxes | Tax assessment |
|---|---|---|
| 2025 | $108 +26.7% | $1,054 +1.7% |
| 2024 | $85 -19.7% | $1,036 |
| 2023 | $106 | $1,036 |
| 2022 | $106 +379.8% | $1,036 |
| 2021 | $22 +11% | $1,036 +1.6% |
| 2020 | $20 -65.7% | $1,020 +43.3% |
| 2017 | $58 | $712 +7.6% |
| 2016 | -- | $662 +6.9% |
| 2015 | -- | $619 +6.7% |
| 2014 | -- | $580 +4.3% |
| 2013 | -- | $556 -4.8% |
| 2012 | -- | $584 -7.2% |
| 2011 | -- | $629 +1.3% |
| 2010 | -- | $621 |
Find assessor info on the county website
Monthly payment
Est. payment
Payment breakdown
Explore the cost of this home by adjusting the details. Changes won't be saved.Climate risks
Neighborhood: 39074
Nearby schools
Similar homes
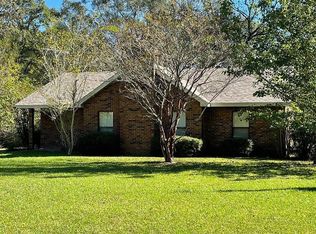
- $--2 bd2 ba1.5k sqft281 N Davis St, Forest, MS 39074Auction
 ServiceLink Auction
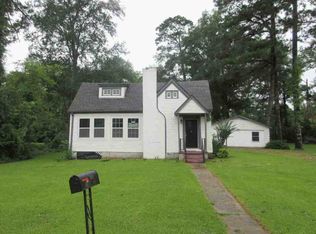
 - $175,0003 bd2 ba1.5k sqft147 Oak Park Dr, Forest, MS 39074For Sale
 MLS ID #4160691, Kayla Waggoner, Turn Key Properties, LLC. MLS United
 - $230,0003 bd2 ba1.9k sqft23 B St, Bay Springs, MS 39422For Sale
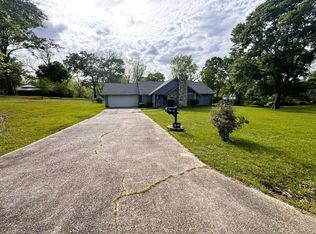
 MLS ID #146687, Joshua Bowen, Luxury Southern Realty. HSMLS
 - $130,0003 bd2 ba1.7k sqft556 County Road 1521, Bay Springs, MS 39422For Sale
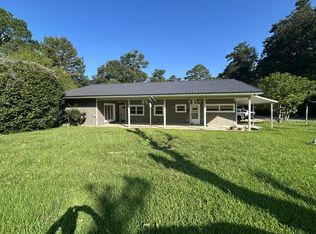 MLS ID #37947, Ron Odom. LBOR
 - $134,9003 bd2 ba1.6k sqft75 E 8th Ave, Bay Springs, MS 39422For SaleMLS ID #148175, Brandalon Byrd, TAD Real Estate Agency. HSMLS
- $130,0002 bd1 ba1.1k sqft33 County Road 2482, Louin, MS 39338For SaleMLS ID #147455, Joshua Bowen, Luxury Southern Realty. HSMLS
- $149,5003 bd2 ba1.9k sqft906 W Church St, Newton, MS 39345For Sale
 MLS ID #25-1076, Joyce Holifield, Joyce Holifield Realty. East Mississippi REALTORS®
 - $139,9003 bd2 ba2.1k sqft501 W Church St, Newton, MS 39345For SaleMLS ID #26-272, Joyce Holifield, Joyce Holifield Realty. East Mississippi REALTORS®
