The Only Premium Builder Offering the Lowest Tax Rate in Elgin Designed for modern living with a graceful layout and smart flexibility, the Kimbell is a single-story home that lives large. The open kitchen, casual dining area, and great room come together in a wide, welcoming space that encourages connection – perfect for entertaining friends, sharing everyday meals, or simply relaxing at home. From the heart of the home, views extend to the covered patio, inviting outdoor living into your daily routine. The owner’s suite is a true sanctuary, offering a serene retreat tucked away at the rear of the home. A spacious bath and generous walk-in closet complete the suite, with choices to personalize the space even further for added luxury. Three secondary bedrooms offer space for family or guests, while a fourth bedroom near the front of the home provides added privacy – ideal for multigenerational households or overnight visitors. At the entry, a dedicated flex room can be personalized as a quiet study or creative workspace. You can even opt for a fifth bedroom with a third full bath for added flexibility – perfect for growing families or changing needs. With thoughtful storage, smart options, and plenty of room to grow, the Kimbell adapts beautifully to every stage of life. Its single-story ease, combined with elegant flow and practical functionality, make it a home that feels as good as it looks – a place where comfort meets possibility.
Pending
$324,990
13539 Barn Chime St, Elgin, TX 78621
4beds
1,990sqft
Single Family Residence
Built in 2026
5,623 Square Feet Lot
$-- Zestimate®
$163/sqft
$42/mo HOA
What's special
Single-story easeGreat roomOpen kitchenWide welcoming spaceCovered patioGenerous walk-in closetSpacious bath
- 54 days
- 13
- 0
Likely to sell faster than
Zillow last checked:
Listing updated:
Listed by:
Chaquia Thomas (240) 457-9391,
DRB Group Realty, LLC (240) 457-9391
Source: Unlock MLS,MLS#: 9426915
Facts & features
Interior
Bedrooms & bathrooms
- Bedrooms: 4
- Bathrooms: 3
- Full bathrooms: 3
- Main level bedrooms: 4
Primary bedroom
- Features: Ceiling Fan(s)
- Level: Main
Primary bathroom
- Features: Double Vanity
- Level: Main
Kitchen
- Features: Kitchen Island
- Level: Main
Heating
- Central, Exhaust Fan
Cooling
- Ceiling Fan(s), Central Air, Other
Appliances
- Included: Dishwasher, ENERGY STAR Qualified Dishwasher, Microwave, Free-Standing Range, See Remarks, Self Cleaning Oven
Features
- Open Floorplan, Primary Bedroom on Main, Wired for Data, See Remarks
- Flooring: See Remarks
- Windows: ENERGY STAR Qualified Windows, Vinyl Windows
Interior area
- Total interior livable area: 1,990 sqft
Property
Parking
- Total spaces: 2
- Parking features: Garage, Garage Door Opener
- Garage spaces: 2
Accessibility
- Accessibility features: None
Features
- Levels: One
- Stories: 1
- Patio & porch: Patio, See Remarks
- Exterior features: See Remarks
- Pool features: None
- Fencing: Wood, See Remarks
- Has view: Yes
- View description: None
- Waterfront features: None
Lot
- Size: 5,623 Square Feet
- Features: Back Yard, Front Yard
Details
- Additional structures: None
- Parcel number: 13539 Barn Chime
- Special conditions: Standard
Construction
Type & style
- Home type: SingleFamily
- Property subtype: Single Family Residence
Materials
- Foundation: Slab
- Roof: Shingle
Condition
- New Construction
- New construction: Yes
- Year built: 2026
Details
- Builder name: DRB Homes
Utilities & green energy
- Sewer: See Remarks
- Water: See Remarks
- Utilities for property: Electricity Connected, See Remarks
Community & HOA
Community
- Features: See Remarks
- Subdivision: Creeks Crossing
HOA
- Has HOA: Yes
- Services included: Maintenance Grounds, See Remarks
- HOA fee: $42 monthly
- HOA name: Creeks Crossing Community Association
Location
- Region: Elgin
Financial & listing details
- Price per square foot: $163/sqft
- Date on market: 7/9/2026
- Listing terms: Cash,Conventional,FHA,Texas Vet,VA Loan
- Electric utility on property: Yes
Estimated market value
Not available
Estimated sales range
Not available
Not available
Price history
| Date | Event | Price |
|---|---|---|
| 8/3/2026 | Pending sale | $324,990$163/sqft |
Source:  Unlock MLS #9426915 Report a problem Unlock MLS #9426915 Report a problem | ||
| 7/9/2026 | Listed for sale | $324,990$163/sqft |
Source: Unlock MLS #9426915 Report a problem | ||
Public tax history
Tax history is unavailable.
Monthly payment
Est. payment
Payment breakdown
Explore the cost of this home by adjusting the details. Changes won't be saved.Climate risks
Neighborhood: 78621
Nearby schools
Schools provided by the listing agent
- Elementary: Neidig
- Middle: Elgin
- High: Elgin
- District: Elgin ISD
Source: Unlock MLS. This data may not be complete. We recommend contacting the local school district to confirm school assignments for this home.
Similar homes
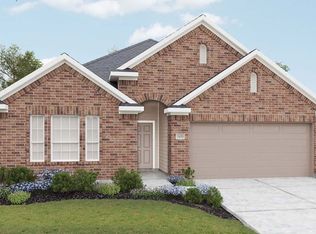
- from $309,9904 bd3 ba2.3k sqftSouthfork Plan, Creeks Crossing, Elgin, TX 78621New Construction
 DRB Homes
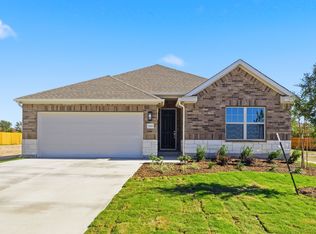
 - $299,9903 bd2 ba1.6k sqft13523 Barn Chime St, Elgin, TX 78621Active

 Unlock MLS

 - $328,9254 bd3 ba2k sqft155 Hornet St, Elgin, TX 78621Active
 MLS ID #9981460, Ben Caballero, HomesUSA.com. Unlock MLS
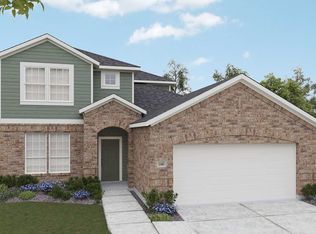
 - from $289,9904 bd2 ba2k sqftParamount Plan, Creeks Crossing, Elgin, TX 78621New Construction
 DRB Homes
 - $349,9904 bd2 ba1.9k sqft13612 Endless Narrow Ln, Elgin, TX 78621ActiveUnlock MLS
- $364,9905 bd3 ba2.7k sqft13413 Barn Chime St, Elgin, TX 78621ActiveUnlock MLS
- $358,7255 bd3 ba2.5k sqft143 Hornet St, Elgin, TX 78621ActiveUnlock MLS
