POOL HOME! Experience refined luxury living in the prestigious guard-gated community of Lake Jovita. This exceptional 4-bedroom plus office, 3.5-bath residence plus in-ground swimming pool and 2-car attached garage offers over 3,200 square feet of elegant design and modern comfort. From the moment you enter, soaring 13-foot ceilings and expansive open living spaces create a light-filled, sophisticated atmosphere enhanced by high-end designer finishes throughout. The gourmet kitchen is a chef’s dream, thoughtfully designed with premium features and seamless flow into the spacious great room, highlighted by a striking fireplace wall, custom built-ins, and motorized blinds, perfect for both entertaining and everyday living. The luxurious primary suite is a private retreat featuring tray ceilings, dual walk-in closets, a spa-inspired bath with soaking tub, walk-in shower, and bidet. Step outside to your own private backyard oasis with a screened lanai, sparkling saltwater pool and spa, and lush tropical landscaping: ideal for enjoying Florida living year-round. Additional highlights include an oversized laundry room, two-car garage, and convenient access to major roadways, shopping, dining, and everyday essentials. Seller financing and private financing available. Do not wait, this exceptional home will not last long!
Sold for $750,000
$750,000
13539 CARRYBACK DRIVE, DADE CITY, FL 33525
4beds
3,217sqft
Single Family Residence
Built in 2022
0.31 Acres Lot
$749,800 Zestimate®
$233/sqft
$4,180 Estimated rent
Home value
$749,800
$690,000 - $817,000
$4,180/mo
Zestimate® history
Owner options
List your home for rent
$4,180/mo
Rent Zestimate®
Find your next renter with Zillow Rental Manager. Plus, with online applications, you can quickly screen prospective tenants – for free.
$4,180/mo
Rent Zestimate®
Refinance and save
$5,231/mo
Est. payment
Refinancing to a lower rate could help reduce your monthly payments and save thousands over the life of the loan.
$5,231/mo
Est. payment
Explore your selling options
Work with a Zillow partner agent
Leverage their expertise and Zillow's premium Showcase listings to get your home seen by more buyers.
Get startedList with your own agent
Get your home in front of millions of buyers by listing it on Zillow.
Learn how to do itSell it yourself
Take full control of how buyers see your home on Zillow by listing For Sale by Owner (FSBO).
List your homeWhat's special
Pool homeStriking fireplace wallIn-ground swimming poolScreened lanaiPrivate backyard oasisOversized laundry roomCustom built-ins
Zillow last checked:
Listing updated:
Listed by:
Daniel Hut 863-400-6090,
HUT REALTY, LLC 407-559-2929
Bought with:
Tony Baroni, 3134493
KELLER WILLIAMS SUBURBAN TAMPA
Source: Stellar MLS,MLS#: P4938377 Originating MLS: East Polk
Originating MLS: East Polk
Facts & features
Interior
Bedrooms & bathrooms
- Bedrooms: 4
- Bathrooms: 4
- Full bathrooms: 3
- 1/2 bathrooms: 1
Primary bedroom
- Features: Built-in Closet
- Level: First
Kitchen
- Level: First
Living room
- Level: First
Heating
- Central, Electric
Cooling
- Central Air, Other
Appliances
- Included: Other, Range
- Laundry: Electric Dryer Hookup, Inside, Laundry Room, Other, Washer Hookup
Features
- Built-in Features, Ceiling Fan(s), Eating Space In Kitchen, High Ceilings, L Dining, Open Floorplan, Other, Primary Bedroom Main Floor, Smart Home, Solid Surface Counters, Solid Wood Cabinets, Split Bedroom, Stone Counters, Thermostat, Tray Ceiling(s), Walk-In Closet(s)
- Flooring: Ceramic Tile, Other, Tile
- Doors: Sliding Doors
- Basement: Other
- Has fireplace: Yes
- Fireplace features: Decorative, Electric, Insert, Living Room
Interior area
- Total structure area: 4,203
- Total interior livable area: 3,217 sqft
Property
Parking
- Total spaces: 2
- Parking features: Covered, Driveway, Garage Door Opener, Ground Level, Guest, Off Street, On Street, Open, Other, Oversized
- Attached garage spaces: 2
- Has uncovered spaces: Yes
Features
- Levels: One
- Stories: 1
- Patio & porch: Covered, Other, Patio, Porch, Rear Porch
- Exterior features: Garden, Lighting, Other, Private Entrance, Private Mailbox, Sidewalk, Storage
- Has private pool: Yes
- Pool features: Heated, In Ground, Lighting, Other, Screen Enclosure, Tile
- Fencing: Other
- Has view: Yes
- View description: City, Garden, Pool, Trees/Woods
Lot
- Size: 0.31 Acres
- Features: Cleared, City Lot, Landscaped, Level, Near Public Transit, Oversized Lot, Sidewalk
- Residential vegetation: Trees/Landscaped
Details
- Additional structures: Other
- Parcel number: 212431007.0000.00750.0
- Zoning: MPUD
- Special conditions: None
- Horse amenities: None
Construction
Type & style
- Home type: SingleFamily
- Architectural style: Other
- Property subtype: Single Family Residence
Materials
- Block, Concrete, Other, Stucco
- Foundation: Other, Slab
- Roof: Other,Shingle
Condition
- Completed
- New construction: No
- Year built: 2022
Utilities & green energy
- Sewer: Public Sewer, Other
- Water: Public, See Remarks
- Utilities for property: Electricity Available, Electricity Connected, Other, Public, Sewer Available, Sewer Connected, Street Lights, Underground Utilities, Water Available, Water Connected
Community & HOA
Community
- Pet fee: $0 monthly
- Subdivision: LAKE JOVITA GOLF & COUNTRY CLUB PH 03 C
HOA
- Has HOA: Yes
- HOA fee: $114 monthly
- HOA name: Lake Jovita Homeowner's Association
- HOA phone: 352-567-7000
Location
- Region: Dade City
Financial & listing details
- Price per square foot: $233/sqft
- Tax assessed value: $729,919
- Annual tax amount: $8,991
- Date on market: 4/10/2026
- Cumulative days on market: 68 days
- Listing terms: Cash,Conventional,FHA,Other,Owner May Carry,Private Financing Available,VA Loan
- Ownership: Fee Simple
- Total actual rent: 0
- Electric utility on property: Yes
- Road surface type: Paved, Asphalt, Other
Price history
| Date | Event | Price |
|---|---|---|
| 7/16/2026 | Sold | $750,000-3.8%$233/sqft |
Source:  Stellar MLS #P4938377 Report a problem Stellar MLS #P4938377 Report a problem | ||
| 7/8/2026 | Contingent | $780,000$242/sqft |
Source: Stellar MLS #P4938377 Report a problem | ||
| 6/17/2026 | Pending sale | $780,000$242/sqft |
Source: Stellar MLS #P4938377 Report a problem | ||
| 5/27/2026 | Price change | $780,000-2.5%$242/sqft |
Source: Stellar MLS #P4938377 Report a problem | ||
| 4/10/2026 | Listed for sale | $800,000$249/sqft |
Source: Stellar MLS #P4938377 Report a problem | ||
| 4/7/2026 | Sold | $800,000-2.4%$249/sqft |
Source: Stellar MLS #P4937847 Report a problem | ||
| 3/23/2026 | Pending sale | $820,000$255/sqft |
Source: Stellar MLS #P4937847 Report a problem | ||
| 3/6/2026 | Listing removed | $4,975$2/sqft |
Source: Stellar MLS #TB8441207 Report a problem | ||
| 2/25/2026 | Price change | $820,000-6.8%$255/sqft |
Source: Stellar MLS #P4937847 Report a problem | ||
| 2/16/2026 | Listed for sale | $879,900+0.6%$274/sqft |
Source: Stellar MLS #P4937847 Report a problem | ||
| 2/8/2026 | Listing removed | $875,000$272/sqft |
Source: Stellar MLS #O6374911 Report a problem | ||
| 1/20/2026 | Listed for sale | $875,000-7.9%$272/sqft |
Source: Stellar MLS #O6374911 Report a problem | ||
| 12/24/2025 | Listing removed | $950,000$295/sqft |
Source: Stellar MLS #TB8378796 Report a problem | ||
| 11/10/2025 | Price change | $4,975-6.1%$2/sqft |
Source: Stellar MLS #TB8441207 Report a problem | ||
| 10/26/2025 | Listed for rent | $5,300$2/sqft |
Source: Stellar MLS #TB8441207 Report a problem | ||
| 9/26/2025 | Price change | $950,000-3.1%$295/sqft |
Source: Stellar MLS #TB8378796 Report a problem | ||
| 7/18/2025 | Price change | $979,999-0.5%$305/sqft |
Source: Stellar MLS #TB8378796 Report a problem | ||
| 6/5/2025 | Price change | $984,999-1.5%$306/sqft |
Source: Stellar MLS #TB8378796 Report a problem | ||
| 4/29/2025 | Listed for sale | $999,999$311/sqft |
Source: Stellar MLS #TB8378796 Report a problem | ||
Public tax history
| Year | Property taxes | Tax assessment |
|---|---|---|
| 2025 | $8,992 +2.3% | $563,380 +2.9% |
| 2024 | $8,790 +10.5% | $547,510 +6.2% |
| 2023 | $7,954 +773.4% | $515,310 +787.7% |
| 2022 | $911 +65.7% | $58,050 +68.3% |
| 2021 | $550 +8.8% | $34,493 +9% |
| 2020 | $505 -1.1% | $31,658 |
| 2019 | $511 | $31,658 |
| 2018 | $511 -0.4% | $31,658 +8.1% |
| 2017 | $513 +6% | $29,295 |
| 2016 | $484 -3.5% | $29,295 |
| 2015 | $501 +5.2% | $29,295 |
| 2014 | $476 | $29,295 +16.7% |
| 2013 | -- | $25,110 -11.4% |
| 2012 | -- | $28,350 |
| 2011 | -- | $28,350 -40% |
| 2010 | -- | $47,250 -16.5% |
| 2009 | -- | $56,565 -19.4% |
| 2008 | -- | $70,200 |
| 2007 | -- | $70,200 |
| 2006 | -- | $70,200 +1055.6% |
| 2005 | -- | $6,075 |
Find assessor info on the county website
Neighborhood: 33525
Nearby homes
- $776,2004 bd2 ba3.5k sqft13547 Carryback Dr, Dade City, FL 33525Off Market

- $650,5004 bd3 ba2.6k sqft13529 Carryback Dr, Dade City, FL 33525Off Market
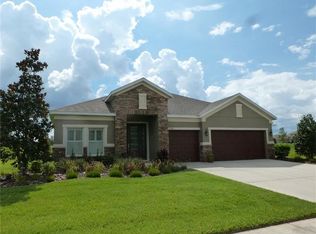
- $689,0004 bd3 ba2.6k sqft34412 Sahalee Loop, Dade City, FL 33525Off Market

- $708,100-- bd3 ba2.8k sqft34402 Sahalee Loop, Dade City, FL 33525Off Market
- $618,600-- bd4 ba2.5k sqft13517 Carryback Dr, Dade City, FL 33525Off Market
- $848,500-- bd3 ba3.1k sqft13538 Carryback Dr, Dade City, FL 33525Off Market
- $684,233-- bd3 ba2.7k sqft13965 Thoroughbred Dr, Dade City, FL 33525Off Market
- $497,1004 bd3 ba2.5k sqft13607 Carryback Dr, Dade City, FL 33525Off Market
Nearby schools
GreatSchools rating
- 3/10San Antonio Elementary SchoolGrades: PK-5Distance: 2 mi
- 3/10Pasco Middle SchoolGrades: 6-8Distance: 3.1 mi
- 3/10Pasco High SchoolGrades: PK,9-12Distance: 8.4 mi
Schools provided by the listing agent
- Elementary: San Antonio-PO
- Middle: Pasco Middle-PO
- High: Pasco High-PO
Source: Stellar MLS. This data may not be complete. We recommend contacting the local school district to confirm school assignments for this home.
Get a cash offer in 3 minutes
Find out how much your home could sell for in as little as 3 minutes with a no-obligation cash offer.
Estimated market value
$749,800
Get a cash offer in 3 minutes
Find out how much your home could sell for in as little as 3 minutes with a no-obligation cash offer.
Estimated market value
$749,800
- Florida
- Pasco County
- Dade City
- 33525
- 13539 CARRYBACK DRIVE
Nearby cities
Nearby neighborhoods
Nearby zip codes
Other Dade City Topics
