PERFECT! One word that says it all! This charming home will have you pleasantly surprised with its spacious feeling inside and out. As you step through the front door you are greeted by a soaring two-story entrance foyer, the perfect statement to welcome guests. The main floor living room is enhanced by an oversized picture window that brightens the room with tons of natural light. The open floor plan seamlessly escorts you to the dining area that is adjacent to a bright and airy kitchen that boasts a complete make-over that is highlighted by the latest look! From flooring, to cupboards, to lighting, to a full suite of appliances, your new state of the art kitchen the pinnacle of perfection! And to boot, it is highlighted by a quartz topped island! It's a dream! Adjacent to the kitchen is a well thought three-season room, that is adorned with windows and is the perfect place to enjoy the views of your expansive backyard and dedicated firepit space. This backyard is virtually perfectly level and invites any thoughts you can have about a backyard. A pool? A large BBQ patio area? A playground? A garden…or two? Certainly, your perfect new yard can accommodate any of those ideas or even a combination of! Back inside you will discover three spacious bedrooms and a sparkling full bath that is just two years young! The downstairs full bath was also remodeled in 2022 it is immaculate and a perfect addition to this lovely home. Another very large living space is here as well...two grand living spaces in your new home...Perfect! Of course, every perfect home offers an attached two-car garage to keep you dry and cozy when coming in from a long work day or toting groceries…With all the amenities and updates you will find here in this lovely home...once moved in you will sit down, settle in with a smile and think to yourself…PERFECT!
Closed
$240,150
13539 Crestway Dr, Brookpark, OH 44142
3beds
1,632sqft
Single Family Residence
Built in 1962
7,200 Square Feet Lot
$269,100 Zestimate®
$147/sqft
$1,921 Estimated rent
Home value
$269,100
$256,000 - $283,000
$1,921/mo
Zestimate® history
Owner options
List your home for rent
$1,921/mo
Rent Zestimate®
Find your next renter with Zillow Rental Manager. Plus, with online applications, you can quickly screen prospective tenants – for free.
$1,921/mo
Rent Zestimate®
Refinance and save
$1,772/mo
Est. payment
Refinancing to a lower rate could help reduce your monthly payments and save thousands over the life of the loan.
$1,772/mo
Est. payment
Explore your selling options
Work with a Zillow partner agent
Leverage their expertise and Zillow's premium Showcase listings to get your home seen by more buyers.
Get startedList with your own agent
Get your home in front of millions of buyers by listing it on Zillow.
Learn how to do itSell it yourself
Take full control of how buyers see your home on Zillow by listing For Sale by Owner (FSBO).
List your homeWhat's special
Zillow last checked:
Listing updated:
Listed by:
Jamie J Woelfl 330-867-4266crr.realestate@gmail.com,
Century 21 Carolyn Riley RL. Est. Srvcs, Inc.
Bought with:
Carl J Chmielewski, 311258
EXP Realty, LLC.
Source: MLS Now,MLS#: 5039179 Originating MLS: Akron Cleveland Association of REALTORS
Originating MLS: Akron Cleveland Association of REALTORSFacts & features
Interior
Bedrooms & bathrooms
- Bedrooms: 3
- Bathrooms: 2
- Full bathrooms: 2
- Main level bathrooms: 1
- Main level bedrooms: 3
Heating
- Forced Air
Cooling
- Central Air
Appliances
- Included: Dishwasher, Microwave, Range, Refrigerator
Features
- Ceiling Fan(s)
- Basement: Full,Finished
- Has fireplace: No
Interior area
- Total structure area: 1,632
- Total interior livable area: 1,632 sqft
- Finished area above ground: 1,632
Property
Parking
- Total spaces: 2
- Parking features: Garage
- Garage spaces: 2
Features
- Levels: Two,Multi/Split
- Stories: 2
- Patio & porch: Enclosed, Patio, Porch
- Exterior features: Fire Pit
- Fencing: Back Yard
Lot
- Size: 7,200 Square Feet
- Features: Flat, Level
Details
- Additional structures: Shed(s)
- Parcel number: 34416030
Construction
Type & style
- Home type: SingleFamily
- Architectural style: Bi-Level
- Property subtype: Single Family Residence
Materials
- Aluminum Siding, Vinyl Siding
- Roof: Asphalt
Condition
- Year built: 1962
Utilities & green energy
- Sewer: Public Sewer
- Water: Public
Community & HOA
Community
- Subdivision: Crestway
HOA
- Has HOA: No
Location
- Region: Brookpark
Financial & listing details
- Price per square foot: $147/sqft
- Tax assessed value: $192,900
- Annual tax amount: $3,185
- Date on market: 5/17/2024
- Cumulative days on market: 16 days
Price history
| Date | Event | Price |
|---|---|---|
| 6/20/2024 | Sold | $240,150+6.7%$147/sqft |
Source:  MLS Now #5039179 Report a problem MLS Now #5039179 Report a problem | ||
| 5/31/2024 | Pending sale | $225,000$138/sqft |
Source: MLS Now #5039179 Report a problem | ||
| 5/22/2024 | Contingent | $225,000$138/sqft |
Source: MLS Now #5039179 Report a problem | ||
| 5/17/2024 | Listed for sale | $225,000+171.1%$138/sqft |
Source: MLS Now #5039179 Report a problem | ||
| 1/18/1991 | Sold | $83,000$51/sqft |
Source: MLS Now #421856 Report a problem | ||
Public tax history
| Year | Property taxes | Tax assessment |
|---|---|---|
| 2025 | $3,385 -0.6% | $67,520 |
| 2024 | $3,405 +6.9% | $67,520 +29.1% |
| 2023 | $3,186 +0.7% | $52,290 |
| 2022 | $3,163 +0.6% | $52,290 |
| 2021 | $3,145 +10.9% | $52,290 +26% |
| 2020 | $2,836 +0.7% | $41,510 |
| 2019 | $2,817 +2.8% | $41,510 |
| 2018 | $2,739 +2.2% | $41,510 +10.6% |
| 2017 | $2,681 +8.3% | $37,520 |
| 2016 | $2,475 | $37,520 |
| 2015 | $2,475 +4.1% | $37,520 +5% |
| 2014 | $2,377 +1.3% | $35,740 |
| 2013 | $2,347 +3.3% | $35,740 |
| 2012 | $2,273 -8.1% | $35,740 -16.2% |
| 2011 | $2,472 +901.4% | $42,670 |
| 2010 | $247 -89.9% | $42,670 |
| 2009 | $2,453 -2.4% | $42,670 -8% |
| 2008 | $2,514 +2.4% | $46,380 |
| 2007 | $2,456 -0.1% | $46,380 |
| 2006 | $2,459 +15% | $46,380 +11% |
| 2005 | $2,137 +0.9% | $41,800 |
| 2004 | $2,117 +2.6% | $41,800 |
| 2003 | $2,063 +5.3% | $41,800 +8.6% |
| 2002 | $1,959 -42.6% | $38,500 |
| 2001 | $3,411 | $38,500 |
| 2000 | $3,411 | $38,500 |
Find assessor info on the county website
Neighborhood: 44142
Nearby homes
- $210,7003 bd1 ba925 sqft13517 Crestway Dr, Brookpark, OH 44142Off Market
- $272,3003 bd1 ba1.9k sqft13561 Crestway Dr, Brookpark, OH 44142Off Market
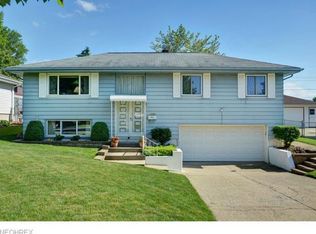
- $230,6003 bd2 ba1k sqft13495 Crestway Dr, Brookpark, OH 44142Off Market
- $229,3003 bd2 ba925 sqft13583 Crestway Dr, Brookpark, OH 44142Off Market

- $252,3003 bd2 ba1.4k sqft13560 Brookhaven Blvd, Brookpark, OH 44142Off Market
- $---- bd-- ba-- sqft13540 Brookhaven Blvd, Brookpark, OH 44142Off Market
- $---- bd-- ba-- sqft13580 Brookhaven Blvd, Brookpark, OH 44142Off Market
- $242,1003 bd2 ba988 sqft13560 Brookhaven Ave, Brookpark, OH 44142Off Market
Nearby schools
GreatSchools rating
- 4/10Brook Park Memorial Elementary SchoolGrades: PK-4Distance: 1.7 mi
- 5/10Berea-Midpark Middle SchoolGrades: 5-9Distance: 1.9 mi
- 7/10Berea-Midpark High SchoolGrades: 9-12Distance: 3.6 mi
Schools provided by the listing agent
- District: Berea CSD - 1804
Source: MLS Now. This data may not be complete. We recommend contacting the local school district to confirm school assignments for this home.
Get a cash offer in 3 minutes
Find out how much your home could sell for in as little as 3 minutes with a no-obligation cash offer.
Estimated market value
$269,100
Get a cash offer in 3 minutes
Find out how much your home could sell for in as little as 3 minutes with a no-obligation cash offer.
Estimated market value
$269,100
- Ohio
- Cuyahoga County
- Brookpark
- 44142
- 13539 Crestway Dr
Nearby cities
Nearby zip codes
Other Brookpark Topics
