This beautifully updated 3BR/2.5BA corner end-unit offers over $50K in thoughtful upgrades and modern touches throughout. With no neighbor on one side, enjoy added privacy and peaceful outdoor living. Step inside to fresh paint, new vinyl wood flooring, and stylish lighting that instantly feels like home. The kitchen shines with a custom island wrapped in sparkling white quartzite stacked stone, plus a new electric stove and refrigerator. Washer and dryer are included! Upstairs, new carpet adds comfort, and freshly painted bathroom cabinets give a crisp, clean finish. Outdoors, enjoy a custom covered patio with dual fans, a deck with built-in seating and phone charging, turf, solar lighting, a peach tree, and white gravel landscaping. New roof and HVAC in 2022 offer peace of mind. Located in a desirable neighborhood with a community pool and clubhouse. No other home in the community offers this unique blend of style, upgrades, and outdoor living—this is a must see!
Closed
$293,000
13539 Tranters Creek Ln, Charlotte, NC 28273
3beds
1,386sqft
Townhouse
Built in 2005
0.05 Acres Lot
$292,400 Zestimate®
$211/sqft
$1,942 Estimated rent
Home value
$292,400
$272,000 - $316,000
$1,942/mo
Zestimate® history
Owner options
List your home for rent
$1,942/mo
Rent Zestimate®
Find your next renter with Zillow Rental Manager. Plus, with online applications, you can quickly screen prospective tenants – for free.
$1,942/mo
Rent Zestimate®
Refinance and save
$1,974/mo
Est. payment
Refinancing to a lower rate could help reduce your monthly payments and save thousands over the life of the loan.
$1,974/mo
Est. payment
Explore your selling options
Work with a Zillow partner agent
Leverage their expertise and Zillow's premium Showcase listings to get your home seen by more buyers.
Get startedList with your own agent
Get your home in front of millions of buyers by listing it on Zillow.
Learn how to do itSell it yourself
Take full control of how buyers see your home on Zillow by listing For Sale by Owner (FSBO).
List your homeWhat's special
Zillow last checked:
Listing updated:
Listed by:
Melanie Wettlaufer melanienoel@kw.com,
Keller Williams Ballantyne Area
Bought with:
Non Member
Canopy Administration
Source: Canopy MLS as distributed by MLS GRID,MLS#: 4287802
Facts & features
Interior
Bedrooms & bathrooms
- Bedrooms: 3
- Bathrooms: 3
- Full bathrooms: 2
- 1/2 bathrooms: 1
- Main level bedrooms: 1
Primary bedroom
- Features: Ceiling Fan(s), En Suite Bathroom
- Level: Main
Bedroom s
- Features: Ceiling Fan(s), Walk-In Closet(s)
- Level: Upper
Bedroom s
- Features: Ceiling Fan(s)
- Level: Upper
Bathroom half
- Level: Main
Bathroom full
- Level: Main
Bathroom full
- Features: Attic Stairs Fixed
- Level: Upper
Dining area
- Level: Main
Kitchen
- Features: Breakfast Bar, Kitchen Island, Open Floorplan
- Level: Main
Living room
- Features: Ceiling Fan(s), Vaulted Ceiling(s)
- Level: Main
Heating
- Central, Electric, Natural Gas
Cooling
- Ceiling Fan(s), Central Air
Appliances
- Included: Dishwasher, Electric Range, Microwave, Refrigerator with Ice Maker, Washer/Dryer
- Laundry: Laundry Closet, Main Level
Features
- Flooring: Carpet, Laminate
- Has basement: No
- Attic: Permanent Stairs
- Fireplace features: Living Room
Interior area
- Total structure area: 1,386
- Total interior livable area: 1,386 sqft
- Finished area above ground: 1,386
- Finished area below ground: 0
Property
Parking
- Parking features: Parking Lot, Parking Space(s)
- Details: There is an open parking lot with ample available spaces for parking. Parking is not assigned.
Features
- Levels: Two
- Stories: 2
- Entry location: Main
- Patio & porch: Covered, Deck, Front Porch, Patio, Porch
- Pool features: Community
- Fencing: Back Yard,Fenced
Lot
- Size: 0.05 Acres
- Features: Corner Lot, End Unit, Orchard(s)
Details
- Parcel number: 20122436
- Zoning: R-12MF(CD)
- Special conditions: Standard
Construction
Type & style
- Home type: Townhouse
- Property subtype: Townhouse
Materials
- Block, Vinyl
- Foundation: Slab
- Roof: Composition
Condition
- New construction: No
- Year built: 2005
Utilities & green energy
- Sewer: Public Sewer
- Water: City
- Utilities for property: Electricity Connected
Community & HOA
Community
- Features: Clubhouse
- Security: Carbon Monoxide Detector(s), Smoke Detector(s)
- Subdivision: Bennington Place
HOA
- Has HOA: Yes
- HOA fee: $205 monthly
- HOA name: William Douglas Management
- HOA phone: 704-347-8900
Location
- Region: Charlotte
Financial & listing details
- Price per square foot: $211/sqft
- Tax assessed value: $250,200
- Annual tax amount: $1,973
- Date on market: 8/2/2025
- Cumulative days on market: 6 days
- Listing terms: Cash,Conventional,FHA
- Exclusions: cameras and security system do not convey
- Electric utility on property: Yes
- Road surface type: Paved
Price history
| Date | Event | Price |
|---|---|---|
| 9/24/2025 | Sold | $293,000-2.3%$211/sqft |
Source:  Canopy MLS as distributed by MLS GRID #4287802 Report a problem Canopy MLS as distributed by MLS GRID #4287802 Report a problem | ||
| 8/8/2025 | Pending sale | $300,000$216/sqft |
Source: Canopy MLS as distributed by MLS GRID #4287802 Report a problem | ||
| 8/2/2025 | Listed for sale | $300,000+15.4%$216/sqft |
Source: Canopy MLS as distributed by MLS GRID #4287802 Report a problem | ||
| 3/15/2024 | Sold | $260,000-3.7%$188/sqft |
Source: Canopy MLS as distributed by MLS GRID #4096726 Report a problem | ||
| 2/23/2024 | Pending sale | $269,999$195/sqft |
Source: Canopy MLS as distributed by MLS GRID #4096726 Report a problem | ||
| 2/13/2024 | Price change | $269,999-1.8%$195/sqft |
Source: Canopy MLS as distributed by MLS GRID #4096726 Report a problem | ||
| 1/19/2024 | Listed for sale | $274,999+52.8%$198/sqft |
Source: Canopy MLS as distributed by MLS GRID #4096726 Report a problem | ||
| 9/18/2020 | Sold | $180,000-2.7%$130/sqft |
Source: Canopy MLS as distributed by MLS GRID #3637813 Report a problem | ||
| 7/9/2020 | Pending sale | $185,000$133/sqft |
Source: Fathom Realty #3637813 Report a problem | ||
| 7/7/2020 | Listed for sale | $185,000+56.8%$133/sqft |
Source: Fathom Realty #3637813 Report a problem | ||
| 6/11/2019 | Listing removed | $1,325$1/sqft |
Source: T.R. Lawing Realty Inc. Report a problem | ||
| 4/17/2019 | Listed for rent | $1,325$1/sqft |
Source: T.R. Lawing Realty Inc. Report a problem | ||
| 10/24/2018 | Listing removed | $1,325$1/sqft |
Source: Executive Home Management #3440355 Report a problem | ||
| 10/4/2018 | Listed for rent | $1,325$1/sqft |
Source: Executive Home Management #3440355 Report a problem | ||
| 12/21/2005 | Sold | $118,000$85/sqft |
Source: Public Record Report a problem | ||
Public tax history
| Year | Property taxes | Tax assessment |
|---|---|---|
| 2025 | $1,973 +1.5% | $250,200 |
| 2024 | $1,944 +3.4% | $250,200 |
| 2023 | $1,880 +37.6% | $250,200 +82% |
| 2022 | $1,366 | $137,500 |
| 2021 | $1,366 | $137,500 |
| 2020 | -- | $137,500 |
| 2019 | $1,360 +8.1% | $137,500 +46.6% |
| 2018 | $1,258 +1.9% | $93,800 |
| 2017 | $1,235 | $93,800 |
| 2016 | $1,235 | $93,800 |
| 2015 | $1,235 -0.7% | $93,800 -15.5% |
| 2014 | $1,244 | $111,000 |
| 2013 | -- | $111,000 |
| 2012 | -- | $111,000 |
| 2011 | -- | $111,000 +4.2% |
| 2010 | -- | $106,500 |
| 2009 | -- | $106,500 |
| 2008 | -- | $106,500 |
| 2007 | -- | $106,500 |
| 2006 | -- | $106,500 +326% |
| 2005 | -- | $25,000 |
| 2004 | -- | $25,000 |
Find assessor info on the county website
Neighborhood: Browns Road
Nearby homes
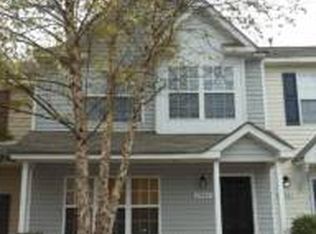
- $246,7003 bd2 ba1.3k sqft13543 Tranters Creek Ln, Charlotte, NC 28273Off Market
- $215,9002 bd2 ba1k sqft13547 Tranters Creek Ln, Charlotte, NC 28273Off Market
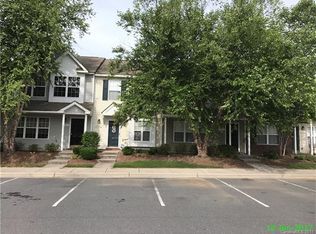
- $258,6003 bd2 ba1.3k sqft13551 Tranters Creek Ln, Charlotte, NC 28273Off Market
- $249,0003 bd3 ba1.3k sqft13555 Tranters Creek Ln, Charlotte, NC 28273Off Market
- $264,8003 bd3 ba1.3k sqft13510 Tranters Creek Ln, Charlotte, NC 28273Sold
- $220,5002 bd2 ba1k sqft13514 Tranters Creek Ln, Charlotte, NC 28273Off Market
- $217,3002 bd2 ba1k sqft13518 Tranters Creek Ln, Charlotte, NC 28273Off Market
- $238,6002 bd2 ba1.3k sqft13522 Tranters Creek Ln, Charlotte, NC 28273Off Market
Nearby schools
GreatSchools rating
- 7/10Lake Wylie Elementary SchoolGrades: PK-5Distance: 0.7 mi
- 2/10Southwest Middle SchoolGrades: 6-8Distance: 0.6 mi
- 6/10Palisades High SchoolGrades: 9-11Distance: 2.6 mi
Schools provided by the listing agent
- Elementary: Lake Wylie
- Middle: Southwest
- High: Palisades
Source: Canopy MLS as distributed by MLS GRID. This data may not be complete. We recommend contacting the local school district to confirm school assignments for this home.
Get a cash offer in 3 minutes
Find out how much your home could sell for in as little as 3 minutes with a no-obligation cash offer.
Estimated market value
$292,400
Get a cash offer in 3 minutes
Find out how much your home could sell for in as little as 3 minutes with a no-obligation cash offer.
Estimated market value
$292,400
- North Carolina
- Mecklenburg County
- Charlotte
- 28273
- Browns Road
- 13539 Tranters Creek Ln
Nearby cities
Nearby neighborhoods
Nearby zip codes
Other Charlotte Topics
