Skip main navigation
Sold for $850,000
Street View
  • Listed by: Top Producers Realty Partners • Marisela Vandervies • Contact: 909-590-8853
    Bought with: PAK HOME REALTY
    Tax assessed value
    $850,000

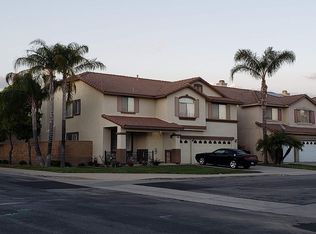
    13539 Whipple St, Fontana, CA 92336

    5beds
    3,340sqft
    Single Family Residence
    Built in 2000
    6,338 Square Feet Lot
    $866,400 Zestimate®
    $254/sqft
    $4,756 Estimated rent

    Home value

    $866,400

    $814,000 - $927,000

    $4,756/mo

    Zestimate® history
    Loading
    Loading...

    Owner options

    List your home for rent

    $4,756/mo

    Rent Zestimate®

    Find your next renter with Zillow Rental Manager. Plus, with online applications, you can quickly screen prospective tenants – for free.

    Learn more

    $4,756/mo

    Rent Zestimate®

    Refinance and save

    $5,363/mo

    Est. payment

    Refinancing to a lower rate could help reduce your monthly payments and save thousands over the life of the loan.

    See today's rates

    $5,363/mo

    Est. payment

    Explore your selling options

    Work with a Zillow partner agent

    Leverage their expertise and Zillow's premium Showcase listings to get your home seen by more buyers.

    Get started

    List with your own agent

    Get your home in front of millions of buyers by listing it on Zillow.

    Learn how to do it

    Sell it yourself

    Take full control of how buyers see your home on Zillow by listing For Sale by Owner (FSBO).

    List your home

    What's special

    Fruit treesGenerous loftBuilt-in stove rangeOpen floor planDining areaDrip systemGranite countertops
    Searching for your PERFECT HOME in the Sought-After Etiwanda & Chaffey Joint School Districts? This SPACIOUS BEAUTY is ready to IMPRESS! Step Inside to Discover an OPEN FLOOR PLAN, with the primary bedroom located on the first floor, complete with a large bathroom and walk-in closet. Upstairs, you’ll find a generous loft, three bedrooms, and two bonus rooms—perfect for extra bedrooms, a home office, or whatever your heart desires. That’s a total of six rooms—plenty of space for the whole family! This home offers three full bathrooms, designed for functionality and comfort. The Remodeled Kitchen shines with Granite Countertops, a built-in stove range, and an island, flowing directly into the cozy family room with a fireplace. The dining area nearby is ideal for family meals and celebrations. The outdoor space is just as inviting, with a front yard beautifully landscaped with water-efficient California native plants and succulents—no grass to worry about! In the backyard, you’ll love the composite decking and covered patio, perfect for relaxing or entertaining guests. Fruit trees ( Asian Pear, Pomegranate, Dragon Fruit, Guava ) and a drip system complete the low-maintenance landscaping. Plus, the home is just a minute from the 15 freeway and only 7 minutes away from the vibrant Victoria Gardens, full of shopping and dining options. And did we mention—this home comes with SOLAR! Don’t Wait—SCHEDULE a TOUR today and SUBMIT YOUR OFFER before this AMAZING HOME is gone!

    Zillow last checked:

    Listing updated:

    Listed by:

    Marisela Vandervies DRE #02173834 909-215-5999,

    Top Producers Realty Partners

    Bought with:

    Nicole Agcaoili, DRE #01965023

    PAK HOME REALTY

    Source: CRMLS,MLS#: TR24205578MLS LogoOriginating MLS: California Regional MLS

    Facts & features

    Interior

    Bedrooms & bathrooms
    • Bedrooms: 5
    • Bathrooms: 3
    • Full bathrooms: 3
    • Main level bathrooms: 2
    • Main level bedrooms: 1
    Rooms
    • Room types: Bonus Room, Bedroom, Converted Bedroom, Den, Family Room, Kitchen, Laundry, Loft, Living Room, Primary Bathroom, Primary Bedroom, Other, Dining Room
    Primary bedroom
    • Features: Main Level Primary
    Bathroom
    • Features: Bidet, Bathtub, Dual Sinks, Enclosed Toilet, Separate Shower, Walk-In Shower
    Kitchen
    • Features: Granite Counters, Kitchen Island, Remodeled, Updated Kitchen, Utility Sink
    Heating
    • Central
    Cooling
    • Central Air, Wall/Window Unit(s)
    Appliances
    • Included: Built-In Range, Convection Oven, Dishwasher, Gas Oven, Gas Range, Microwave, Range Hood, Washer
    • Laundry: Washer Hookup, Electric Dryer Hookup, Gas Dryer Hookup, Inside
    Features
    • Breakfast Bar, Separate/Formal Dining Room, Eat-in Kitchen, Granite Counters, High Ceilings, Open Floorplan, Pantry, Loft, Main Level Primary, Primary Suite, Walk-In Closet(s)
    • Flooring: Carpet, Laminate, Tile
    • Has fireplace: Yes
    • Fireplace features: Dining Room
    • Common walls with other units/homes: No Common Walls
    Interior area
    • Total interior livable area: 3,340 sqft

    Property

    Parking
    • Total spaces: 3
    • Parking features: Driveway, Garage
    • Attached garage spaces: 3
    Accessibility
    • Accessibility features: Parking, Accessible Doors, Accessible Hallway(s)
    Features
    • Levels: Two
    • Stories: 2
    • Entry location: Front
    • Patio & porch: Covered, Front Porch, Patio
    • Pool features: None
    • Spa features: None
    • Fencing: Block
    • Has view: Yes
    • View description: Mountain(s), Neighborhood
    Lot
    • Size: 6,338 Square Feet
    • Features: Corner Lot
    Details
    • Parcel number: 1100731300000
    • Special conditions: Standard

    Construction

    Type & style
    • Home type: SingleFamily
    • Architectural style: Mediterranean
    • Property subtype: Single Family Residence
    Materials
    • Drywall
    • Foundation: Slab
    • Roof: Tile
    Condition
    • Turnkey
    • New construction: No
    • Year built: 2000

    Utilities & green energy

    • Sewer: Unknown
    • Water: Public
    • Utilities for property: Electricity Available, Electricity Connected, Natural Gas Available, Natural Gas Connected, Sewer Available, Sewer Connected, Water Available, Water Connected

    Community & HOA

    Community
    • Features: Curbs, Sidewalks
    • Security: Carbon Monoxide Detector(s), Fire Sprinkler System, Smoke Detector(s)
    Location
    • Region: Fontana

    Financial & listing details

    • Price per square foot: $254/sqft
    • Tax assessed value: $850,000
    • Annual tax amount: $11,167
    • Date on market: 10/4/2024
    • Cumulative days on market: 6 days
    • Listing terms: Cash,Cash to New Loan,Conventional,VA Loan
    • Inclusions: Built in Stove, Oven, Microwave, Dishwasher, Washer, Dryer, Window Air Cooler
    • Exclusions: Staging furnishings including patio furniture, inside staging props.

    Price history

    DateEventPrice
    11/12/2024Sold$850,000+1.2%$254/sqft
    Source: CRMLS #TR24205578 Report a problem
    10/16/2024Pending sale$839,900$251/sqft
    Source: CRMLS #TR24205578 Report a problem
    10/4/2024Listed for sale$839,900+48.7%$251/sqft
    Source: CRMLS #TR24205578 Report a problem
    8/9/2024Listing removed--
    Source: Zillow Rentals Report a problem
    7/16/2024Listed for rent$3,850+4.1%$1/sqft
    Source: Zillow Rentals Report a problem
    3/7/2024Listing removed--
    Source: Zillow Rentals Report a problem
    2/28/2024Listed for rent$3,700-5.1%$1/sqft
    Source: Zillow Rentals Report a problem
    2/9/2024Listing removed--
    Source: CRMLS #CV24004223 Report a problem
    1/30/2024Listed for rent$3,900$1/sqft
    Source: CRMLS #CV24004223 Report a problem
    1/28/2024Listing removed--
    Source: Zillow Rentals Report a problem
    1/11/2024Listed for rent$3,900$1/sqft
    Source: Zillow Rentals Report a problem
    12/4/2018Listing removed$565,000$169/sqft
    Source: 300 REALTY #CV18233663 Report a problem
    11/6/2018Price change$565,000-2.6%$169/sqft
    Source: 300 REALTY #CV18233663 Report a problem
    10/19/2018Price change$580,000-3.2%$174/sqft
    Source: 300 REALTY #CV18233663 Report a problem
    9/27/2018Listed for sale$599,000+99.7%$179/sqft
    Source: 300 REALTY #CV18233663 Report a problem
    8/8/2005Sold$300,000-21.1%$90/sqft
    Source: Public Record Report a problem
    9/22/2003Sold$380,000+41.3%$114/sqft
    Source: Public Record Report a problem
    2/28/2001Sold$269,000$81/sqft
    Source: Public Record Report a problem

    Public tax history

    YearProperty taxesTax assessment
    2025$11,167 +35.2%$850,000 +42.6%
    2024$8,260 +2.4%$596,208 +2%
    2023$8,069 +1.4%$584,517 +2%
    2022$7,954 +1.8%$573,056 +2%
    2021$7,812 -4.7%$561,820 +1%
    2020$8,200 -1.4%$556,059 +2%
    2019$8,319 +9.1%$545,156 +2%
    2018$7,623 +2.6%$534,467 +4.7%
    2017$7,431 $510,500 +5%
    2016$7,431 +4.8%$486,200 +5%
    2015$7,091 +3.4%$463,000 +6.2%
    2014$6,859 $436,000 +15.6%
    2013-- $377,000 +12.6%
    2012-- $334,700
    2011-- $334,700
    2010-- $334,700 -0.7%
    2009-- $337,000 -27.2%
    2008-- $462,979 +2%
    2007-- $453,900 +2%
    2006-- $445,000 +14.8%
    2005-- $387,600 +2%
    2004-- $380,000 +34.1%
    2003-- $283,456 +3.5%
    2002-- $273,998 +3706.6%
    2001-- $7,198 +2%
    2000-- $7,057
    Find assessor info on the county website

    Neighborhood: West End

    Nearby schools

    GreatSchools rating
    Schools provided by the listing agent
    • Elementary: Heritage
    • Middle: Summit
    • High: Etiwanda

    Source: CRMLS. This data may not be complete. We recommend contacting the local school district to confirm school assignments for this home.

    Get a cash offer in 3 minutes
    Find out how much your home could sell for in as little as 3 minutes with a no-obligation cash offer.
    Estimated market value
    $866,400
    Get a cash offer in 3 minutes
    Find out how much your home could sell for in as little as 3 minutes with a no-obligation cash offer.
    Estimated market value
    $866,400