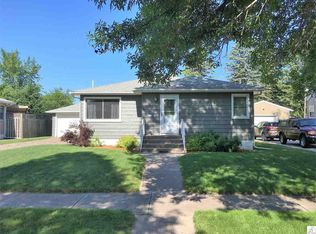
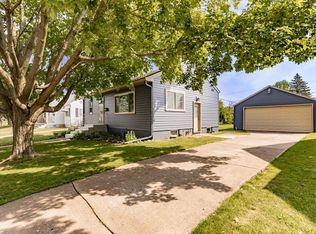
Welcome home to this well-maintained 3-bedroom ranch situated on a desirable corner lot! Step inside to the front entry featuring a convenient coat closet and into the spacious living room, highlighted by beautiful new luxury vinyl plank (LVP) flooring.The kitchen offers a stylish tiled backsplash, ample cabinetry, a charming bay window, and a cozy eat-in dining nook—perfect for everyday meals or morning coffee. Three comfortable bedrooms and an updated full bathroom with a granite countertop complete the main level.The finished lower level provides exceptional additional living space with a huge family room featuring new LVP flooring. You'll also find a non-conforming bedroom with an adjoining ¾ bath, a convenient kitchenette with cupboards and a sink, and a spacious 23' x 10' laundry room with durable new epoxy flooring.Outside, enjoy the fenced backyard, beautiful flower gardens, and a detached two-car garage. Central air conditioning adds comfort throughout the warmer months.This move-in-ready home offers flexible living space, attractive updates, and a fantastic corner-lot location—don't miss your opportunity to make it yours!
Contingent
$325,000
1354 91st Ave W, Duluth, MN 55808
3beds
1,723sqft
Single Family Residence
Built in 1952
8,276 Square Feet Lot
$324,600 Zestimate®
$189/sqft
$-- HOA
What's special
Fenced backyardDetached two-car garageCharming bay windowStylish tiled backsplashAmple cabinetryCozy eat-in dining nookCentral air conditioning
- 34 days
- 197
- 4
Likely to sell faster than
Zillow last checked:
Listing updated:
Listed by:
Jodi Olson 218-391-0842,
Century 21 Atwood
Source: Lake Superior Area Realtors as distributed by MLS GRID,MLS#: 6127054
Facts & features
Interior
Bedrooms & bathrooms
- Bedrooms: 3
- Bathrooms: 2
- Full bathrooms: 1
- 3/4 bathrooms: 1
Rooms
- Room types: Storage Room, Non-Conforming Bedroom
Primary bedroom
- Description: 2 closets, LVP flooring, ceiling fan, 2 newer windows
- Level: Main
- Area: 150.65 Square Feet
- Dimensions: 13.1 x 11.5
Bedroom
- Description: LVP flooring, closet
- Level: Main
- Area: 99.99 Square Feet
- Dimensions: 9.9 x 10.1
Bedroom
- Description: Bay window, LVP flooring, closet
- Level: Main
- Area: 84.15 Square Feet
- Dimensions: 8.5 x 9.9
Bathroom
- Description: Updated bath, granite countertop, tiled shower surround
- Level: Main
- Area: 31.57 Square Feet
- Dimensions: 4.1 x 7.7
Bathroom
- Description: 3/4 bath, walk-in shower
- Level: Lower
- Area: 55.2 Square Feet
- Dimensions: 6 x 9.2
Family room
- Description: LVP flooring
- Level: Lower
- Area: 283.55 Square Feet
- Dimensions: 10.7 x 26.5
Kitchen
- Description: LVP flooring, tiled backsplash, bay window, dishwasher, 2 newer windows
- Level: Main
- Area: 152.76 Square Feet
- Dimensions: 11.4 x 13.4
Laundry
- Description: Epoxy floor just done, laundry area, 2 newer windows
- Level: Lower
- Area: 230 Square Feet
- Dimensions: 23 x 10
Living room
- Description: LVP flooring new, 2 newer large windows, fresh paint
- Level: Main
- Area: 245.1 Square Feet
- Dimensions: 11.4 x 21.5
Other
- Description: Kitchenette area: sink, cabinets, old stove sellers have never used, closet
- Level: Lower
- Area: 86.94 Square Feet
- Dimensions: 6.9 x 12.6
Other
- Description: Non-conforming room: LVP flooring, currently used as a bedroom, but does not have a legal egress window and no door
- Level: Lower
- Area: 102.7 Square Feet
- Dimensions: 7.9 x 13
Heating
- Forced Air, Natural Gas
Cooling
- Central Air
Appliances
- Included: Water Heater-Gas
- Laundry: Dryer Hook-Ups, Washer Hookup
Features
- Ceiling Fan(s), Walk-In Closet(s)
- Windows: Bay Window(s), Vinyl Windows, Wood Frames
- Basement: Full,Bath,Family/Rec Room,Utility Room,Washer Hook-Ups,Dryer Hook-Ups
- Has fireplace: No
Interior area
- Total interior livable area: 1,723 sqft
- Finished area above ground: 1,040
- Finished area below ground: 683
Property
Parking
- Total spaces: 2
- Parking features: Concrete, Detached, Electrical Service, Insulation
- Garage spaces: 2
Features
- Fencing: Partial
Lot
- Size: 8,276 Square Feet
- Dimensions: 75 x 135 x 50 x 134
- Features: Corner Lot
Details
- Foundation area: 1040
- Parcel number: 010330001205
Construction
Type & style
- Home type: SingleFamily
- Architectural style: Ranch
- Property subtype: Single Family Residence
Materials
- Steel Siding, Vinyl, Frame/Wood
- Foundation: Concrete Perimeter
- Roof: Asphalt Shingle
Condition
- Previously Owned
- Year built: 1952
Utilities & green energy
- Electric: Minnesota Power
- Sewer: Public Sewer
- Water: Public
- Utilities for property: Cable
Community & HOA
HOA
- Has HOA: No
Location
- Region: Duluth
Financial & listing details
- Price per square foot: $189/sqft
- Tax assessed value: $228,700
- Annual tax amount: $3,174
- Date on market: 7/30/2026
- Cumulative days on market: 17 days
- Listing terms: Cash,Conventional,FHA,VA Loan
Estimated market value
$324,600
$308,000 - $341,000
$1,925/mo
Price history
| Date | Event | Price |
|---|---|---|
| 8/8/2026 | Contingent | $325,000$189/sqft |
Source: | ||
| 8/7/2026 | Pending sale | $325,000$189/sqft |
Source: | ||
| 7/30/2026 | Listed for sale | $325,000+38.9%$189/sqft |
Source: | ||
| 5/8/2023 | Sold | $234,000$136/sqft |
Source: Public Record Report a problem | ||
Public tax history
| Year | Property taxes | Tax assessment |
|---|---|---|
| 2024 | $3,036 +2.4% | $228,700 |
| 2023 | $2,966 +11.5% | $228,700 +7.3% |
| 2022 | $2,660 +10.3% | $213,100 +18.9% |
| 2021 | $2,412 | $179,300 +9.2% |
| 2020 | $2,412 | $164,200 |
| 2019 | $2,412 +44.4% | $164,200 +25.9% |
| 2018 | $1,670 -24.6% | $130,400 |
| 2017 | $2,214 +32.6% | $130,400 +3.4% |
| 2016 | $1,670 -0.1% | $126,100 +20.2% |
| 2015 | $1,672 +2.2% | $104,900 |
| 2014 | $1,636 +0.8% | $104,900 |
| 2013 | $1,623 +0.5% | $104,900 -5.4% |
| 2012 | $1,616 +12.5% | $110,900 -18.4% |
| 2011 | $1,436 +11.6% | $135,900 +4.9% |
| 2010 | $1,287 | $129,500 |
| 2009 | $1,287 -5.3% | $129,500 -3% |
| 2008 | $1,358 +11.5% | $133,500 +3% |
| 2007 | $1,218 +0.7% | $129,600 |
| 2006 | $1,209 +15.6% | $129,600 +28.6% |
| 2004 | $1,046 +14.8% | $100,800 +12% |
| 2003 | $912 +4.7% | $90,000 +8.4% |
| 2002 | $871 -5.1% | $83,000 +8.5% |
| 2001 | $918 +8.7% | $76,500 +8.5% |
| 2000 | $844 | $70,500 |
Find assessor info on the county website
Monthly payment
Est. payment