Skip main navigation
Closed
  • $468,300

    1354 Algonquin Dr, Elgin, IL 60120

    3beds
    8,246sqft
    Single Family Residence
    Built in 1965
    7,840 Square Feet Lot
    $468,300 Zestimate®
    $57/sqft
    $2,874 Estimated rent

    Home value

    $468,300

    $421,000 - $520,000

    $2,874/mo

    Zestimate® history
    Loading
    Loading...

    Owner options

    List your home for rent

    $2,874/mo

    Rent Zestimate®

    Find your next renter with Zillow Rental Manager. Plus, with online applications, you can quickly screen prospective tenants – for free.

    Learn more

    $2,874/mo

    Rent Zestimate®

    Refinance and save

    $3,303/mo

    Est. payment

    Refinancing to a lower rate could help reduce your monthly payments and save thousands over the life of the loan.

    See today's rates

    $3,303/mo

    Est. payment

    Explore your selling options

    Work with a Zillow partner agent

    Leverage their expertise and Zillow's premium Showcase listings to get your home seen by more buyers.

    Get started

    List with your own agent

    Get your home in front of millions of buyers by listing it on Zillow.

    Learn how to do it

    Sell it yourself

    Take full control of how buyers see your home on Zillow by listing For Sale by Owner (FSBO).

    List your home

    What's special

    Gas fireplaceBeautiful center flowering treeBeautiful ranch homeLarge bright front windowBreakfast barExcellent gardensLaundry room

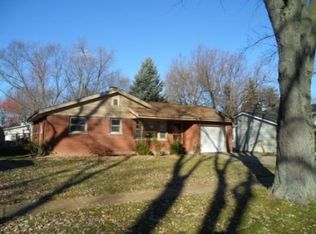
    Absolutely BEAUTIFUL ranch home that is much bigger than it looks! This home is 1742 square feet of beautiful living space. This home is a lot larger than other 3 bedroom homes in Blackhawk. This home has been meticulously kept up and in amazing condition. The BEST room of the house is the very large, light and bright 4 season room addition in the back with a gas fireplace. Nice size 3 bedrooms, full bath and walkthrough half bath on the first floor. Many rooms have oak flooring as well. Kitchen was beautifully remodeled a few years ago. Kitchen has newer appliances including a stainless steal refrigerator and very large open space countertops. Kitchen opens to open dining area and back four season room. Also well thought out little coffee bar as well. The kitchen counter has a breakfast bar on the side that opens to the four season room. Basement is partially finished and boasts a very nice full bathroom. Also has a very nice workroom. Laundry room is excellently finished off and includes a lot of very nice white cabinetry and a washer and dryer. This is quite the nice white and bright laundry room! Living room has a nice, large bright front window and also has oak floors in beautiful condition. This home has been well maintained by the owners and lovingly cared for! Home has security system hard wired in that comes with the Visio TV in the four season room. The security system and tv will be passed on to the buyer. HUGE garden shed in the back yard is very cute in itself! Wonderful custom concrete sidewalks to the shed and around the charming garden pond in the back of the house. Excellent gardens boast a beautiful center flowering tree surrounded by bluebells and irises. DON'T Miss this home! It is truly a beauty!!

    This property is off market, which means it's not currently listed for sale or rent on Zillow. This may be different from what's available on other websites or public sources.
    Zillow last checked:

    Listing updated:

    Listed by:

    Lory Prestidge 847-334-5007,

    Max Sell,

    Pat Prestidge,

    Max Sell

    Bought with:

    Shay Hata

    Berkshire Hathaway HomeServices Chicago

    Source: MRED as distributed by MLS GRID,MLS#: 11789224MLS Logo

    Facts & features

    Interior

    Bedrooms & bathrooms
    • Bedrooms: 3
    • Bathrooms: 3
    • Full bathrooms: 2
    • 1/2 bathrooms: 1
    Rooms
    • Room types: No additional rooms
    Primary bedroom
    • Level: Main
    • Area: 140 Square Feet
    • Dimensions: 10X14
    Bedroom 2
    • Level: Main
    • Area: 100 Square Feet
    • Dimensions: 10X10
    Bedroom 3
    • Level: Main
    • Area: 126 Square Feet
    • Dimensions: 9X14
    Family room
    • Level: Main
    • Area: 322 Square Feet
    • Dimensions: 14X23
    Kitchen
    • Level: Main
    • Area: 228 Square Feet
    • Dimensions: 12X19
    Living room
    • Level: Main
    • Area: 208 Square Feet
    • Dimensions: 13X16
    Heating
    • Natural Gas
    Cooling
    • Central Air
    Features
    • Basement: Partially Finished,Full
    • Number of fireplaces: 1
    • Fireplace features: Gas Log, Family Room
    Interior area
    • Total structure area: 0
    • Total interior livable area: 8,246 sqft

    Property

    Parking
    • Total spaces: 3
    • Parking features: Garage Door Opener, On Site, Garage Owned, Attached, Owned, Garage
    • Attached garage spaces: 1
    • Has uncovered spaces: Yes
    Accessibility
    • Accessibility features: No Disability Access
    Features
    • Stories: 1
    Lot
    • Size: 7,840 Square Feet
    Details
    • Parcel number: 06061170490000
    • Special conditions: None

    Construction

    Type & style
    • Home type: SingleFamily
    • Property subtype: Single Family Residence
    Materials
    • Brick
    Condition
    • New construction: No
    • Year built: 1965

    Utilities & green energy

    • Sewer: Public Sewer
    • Water: Lake Michigan

    Community & HOA

    Community
    • Subdivision: Blackhawk
    HOA
    • Services included: None
    Location
    • Region: Elgin

    Financial & listing details

    • Price per square foot: $57/sqft
    • Tax assessed value: $220,000
    • Annual tax amount: $3,525
    • Date on market: 6/11/2023
    • Listing terms: Conventional
    • Ownership: Fee Simple

    Price history

    DateEventPrice
    6/20/2023Sold$332,000+12.6%$40/sqft
    Source: MRED as distributed by MLS GRID #11789224 Report a problem
    6/11/2023Listing removed--
    Source: MRED as distributed by MLS GRID #11789224 Report a problem
    5/26/2023Contingent$294,900$36/sqft
    Source: MRED as distributed by MLS GRID #11789224 Report a problem
    5/22/2023Listed for sale$294,900$36/sqft
    Source: MRED as distributed by MLS GRID #11789224 Report a problem

    Public tax history

    YearProperty taxesTax assessment
    2024-- $22,000 +0%
    2023$4,615 +4.1%$21,999
    2022$4,432 +25.7%$21,999 +35.6%
    2021$3,526 -3.2%$16,226
    2020$3,644 -1.4%$16,226 -11%
    2019$3,696 -8.2%$18,232 -2.6%
    2018$4,026 -6%$18,719
    2017$4,282 -6.9%$18,719
    2016$4,601 +22.3%$18,719 +23.1%
    2015$3,761 +2.4%$15,202
    2014$3,675 +4.4%$15,202
    2013$3,520 -26.8%$15,202 -25.2%
    2012$4,808 +1.5%$20,321
    2011$4,737 +15.2%$20,321
    2010$4,113 +16.5%$20,321 -2.8%
    2009$3,530 +9.4%$20,908 -7%
    2008$3,227 +2.5%$22,482
    2007$3,147 +2.4%$22,482 +18.3%
    2006$3,073 +8.7%$19,006
    2005$2,828 +3.5%$19,006
    2004$2,734 -5.6%$19,006 +26.6%
    2003$2,896 +9.7%$15,008
    2002$2,640 +0.3%$15,008
    2001$2,632 +2%$15,008 +4.3%
    2000$2,580 $14,384
    1999$2,580 $14,384
    Find assessor info on the county website

    Neighborhood: 60120

    Nearby schools

    GreatSchools rating
    Schools provided by the listing agent
    • District: 46

    Source: MRED as distributed by MLS GRID. This data may not be complete. We recommend contacting the local school district to confirm school assignments for this home.

    Get a cash offer in 3 minutes
    Find out how much your home could sell for in as little as 3 minutes with a no-obligation cash offer.
    Estimated market value
    $468,300
    Get a cash offer in 3 minutes
    Find out how much your home could sell for in as little as 3 minutes with a no-obligation cash offer.
    Estimated market value
    $468,300
