Welcome to a truly exceptional home where timeless elegance, thoughtful updates, and breathtaking outdoor living come together in one unforgettable setting. Beautifully positioned among mature trees, lush gardens, and an expansive backyard with a flowing stream, this property offers a peaceful, nature-filled retreat while remaining incredibly convenient to everything Metro Atlanta has to offer. Designed for both everyday comfort and effortless entertaining, this immaculate home features a highly desirable multigenerational floor plan with exceptional flexibility. The main level offers a private primary suite, real oak hardwood floors, plantation shutters throughout, a formal dining room, a vaulted fireside family room, and a warm fireside keeping room open to the chef’s kitchen. The kitchen is beautifully appointed with JennAir appliances, pull-out drawers, a double pantry, abundant storage, and lovely views into the heart of the home. Upstairs, a spacious secondary primary suite provides an ideal retreat for extended family, guests, or private living space. The finished terrace level is a true in-law suite, complete with its own full kitchen, bath, sitting area, dining space, generous storage, and additional flexible living areas—perfect for multigenerational living, long-term guests, entertaining, or private work-from-home needs. The outdoor living spaces are just as impressive. Enjoy the newer Trex deck overlooking the serene backyard, gardens, trees, and stream, plus a dry-below system that allows the terrace-level patio to be enjoyed even when it rains. Whether hosting gatherings, relaxing with morning coffee, or enjoying the peaceful sounds of nature, this backyard is a rare and special escape. Lovingly maintained and beautifully updated, the home offers tremendous peace of mind with major systems recently replaced within the past 4–5 years, including HVAC systems, newer roof, newer hot water heater, refreshed primary bath, newer Trex decking, and more. The location is simply unbeatable. Nestled near top-rated public and private schools and just minutes to I-75, this home is a commuter’s dream with easy access to The Battery Atlanta in approximately 10 minutes, Buckhead in approximately 25 minutes, and Hartsfield-Jackson Atlanta International Airport in approximately 35 minutes. A spectacular home, a rare setting, and an incredible location—this one truly has it all.
Closed
Zestimate®
$830,000
1354 Baileys Cor, Marietta, GA 30062
5beds
5,092sqft
Single Family Residence, Residential
Built in 2001
0.26 Acres Lot
$830,000 Zestimate®
$163/sqft
$4,584 Estimated rent
Home value
$830,000
$780,000 - $888,000
$4,584/mo
Zestimate® history
Owner options
List your home for rent
$4,584/mo
Rent Zestimate®
Find your next renter with Zillow Rental Manager. Plus, with online applications, you can quickly screen prospective tenants – for free.
$4,584/mo
Rent Zestimate®
Refinance and save
$5,223/mo
Est. payment
Refinancing to a lower rate could help reduce your monthly payments and save thousands over the life of the loan.
$5,223/mo
Est. payment
Explore your selling options
Work with a Zillow partner agent
Leverage their expertise and Zillow's premium Showcase listings to get your home seen by more buyers.
Get startedList with your own agent
Get your home in front of millions of buyers by listing it on Zillow.
Learn how to do itSell it yourself
Take full control of how buyers see your home on Zillow by listing For Sale by Owner (FSBO).
List your homeWhat's special
Real oak hardwood floorsLush gardensPlantation shutters throughoutJennair appliancesRefreshed primary bathBreathtaking outdoor livingPrivate primary suite
Zillow last checked:
Listing updated:
Listed by:
Iliana Icen,
Berkshire Hathaway HomeServices Georgia Properties 770-973-8822
Bought with:
Kelsey Tortorigi, 386180
Dorsey Alston Realtors
Source: FMLS GA,MLS#: 7771701
Facts & features
Interior
Bedrooms & bathrooms
- Bedrooms: 5
- Bathrooms: 5
- Full bathrooms: 4
- 1/2 bathrooms: 1
- Main level bathrooms: 1
- Main level bedrooms: 1
Rooms
- Room types: Attic, Basement, Bonus Room, Kitchen, Laundry, Living Room, Master Bathroom, Workshop
Basement
- Level: Lower
Heating
- Central, Natural Gas, Zoned
Cooling
- Central Air
Appliances
- Included: Dishwasher, Disposal, Double Oven, Gas Cooktop, Microwave, Range Hood
- Laundry: Laundry Room, Other
Features
- Beamed Ceilings, Cathedral Ceiling(s), Crown Molding, Double Vanity, Entrance Foyer, High Ceilings 9 ft Upper, High Ceilings 10 ft Main, High Speed Internet, Recessed Lighting, Tray Ceiling(s), Vaulted Ceiling(s), Walk-In Closet(s)
- Flooring: Carpet, Ceramic Tile, Hardwood, Tile
- Windows: Bay Window(s), Double Pane Windows, Plantation Shutters
- Basement: Finished,Finished Bath,Full,Walk-Out Access
- Number of fireplaces: 2
- Fireplace features: Gas Log, Gas Starter, Keeping Room, Living Room
- Common walls with other units/homes: No One Below
Interior area
- Total structure area: 5,092
- Total interior livable area: 5,092 sqft
- Finished area above ground: 3,574
- Finished area below ground: 1,518
Property
Parking
- Total spaces: 2
- Parking features: Attached, Garage
- Attached garage spaces: 2
Accessibility
- Accessibility features: None
Features
- Levels: Three Or More
- Patio & porch: Deck, Front Porch, Patio
- Exterior features: Courtyard, Garden, Lighting, Private Yard
- Pool features: None
- Spa features: None
- Fencing: Back Yard,Fenced,Wood
- Has view: Yes
- View description: Neighborhood, Trees/Woods
- Waterfront features: Creek
- Body of water: None
Lot
- Size: 0.26 Acres
- Features: Back Yard, Front Yard, Landscaped, Wooded
Details
- Additional structures: None
- Parcel number: 16088200840
- Other equipment: None
- Horse amenities: None
Construction
Type & style
- Home type: SingleFamily
- Architectural style: Craftsman,Other
- Property subtype: Single Family Residence, Residential
Materials
- Frame, HardiPlank Type, Other
- Foundation: None
- Roof: Composition
Condition
- Updated/Remodeled
- New construction: No
- Year built: 2001
Utilities & green energy
- Electric: 110 Volts
- Sewer: Public Sewer
- Water: Public
- Utilities for property: Cable Available, Electricity Available, Natural Gas Available, Phone Available, Sewer Available, Underground Utilities, Water Available
Green energy
- Energy efficient items: None
- Energy generation: None
Community & HOA
Community
- Features: Clubhouse, Homeowners Assoc, Near Schools, Near Shopping, Near Trails/Greenway, Park, Playground, Pool, Sidewalks, Street Lights, Swim Team, Tennis Court(s)
- Security: None
- Subdivision: Franklin Ridge
HOA
- Has HOA: Yes
- Services included: Swim, Tennis
- HOA fee: $262 quarterly
Location
- Region: Marietta
Financial & listing details
- Price per square foot: $163/sqft
- Tax assessed value: $530,060
- Annual tax amount: $1,354
- Date on market: 5/19/2026
- Cumulative days on market: 3 days
- Listing terms: Cash,Conventional,FHA,VA Loan
- Electric utility on property: Yes
- Road surface type: Asphalt
Price history
| Date | Event | Price |
|---|---|---|
| 6/22/2026 | Sold | $830,000+0.6%$163/sqft |
Source:  FMLS GA #7771701 Report a problem FMLS GA #7771701 Report a problem | ||
| 5/19/2026 | Listed for sale | $825,000+77.4%$162/sqft |
Source: FMLS GA #7771701 Report a problem | ||
| 12/10/2007 | Sold | $465,000+36.8%$91/sqft |
Source: Public Record Report a problem | ||
| 9/12/2001 | Sold | $339,900$67/sqft |
Source: Public Record Report a problem | ||
Public tax history
| Year | Property taxes | Tax assessment |
|---|---|---|
| 2024 | $1,354 +12.7% | $212,024 |
| 2023 | $1,202 -11.2% | $212,024 |
| 2022 | $1,354 -1.8% | $212,024 +10.1% |
| 2021 | $1,379 | $192,636 |
| 2020 | $1,379 +0.2% | $192,636 +10.9% |
| 2019 | $1,377 | $173,748 |
| 2018 | $1,377 | $173,748 |
| 2017 | $1,377 +26.4% | $173,748 +3.6% |
| 2016 | $1,089 -8.2% | $167,748 |
| 2015 | $1,187 +5.8% | $167,748 +8.7% |
| 2014 | $1,122 -3.1% | $154,256 |
| 2013 | $1,159 -12.6% | $154,256 -9.3% |
| 2012 | $1,326 -0.6% | $170,096 |
| 2011 | $1,334 +13.9% | $170,096 |
| 2010 | $1,171 | $170,096 |
| 2009 | $1,171 -2% | $170,096 -1.5% |
| 2006 | $1,195 +6.7% | $172,640 +30.4% |
| 2005 | $1,120 -1.6% | $132,376 |
| 2004 | $1,138 -1.1% | $132,376 |
| 2003 | $1,152 -18.6% | $132,376 -9% |
| 2002 | $1,414 +581.3% | $145,508 +486.7% |
| 2001 | $208 +1.1% | $24,800 +6.5% |
| 2000 | $205 | $23,280 |
Find assessor info on the county website
Neighborhood: 30062
Nearby homes
- $737,0004 bd5 ba4.4k sqft1360 Baileys Cor, Marietta, GA 30062Off Market
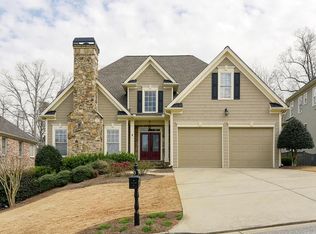
- $697,5004 bd3 ba3.1k sqft1348 Baileys Cor, Marietta, GA 30062Off Market
- $696,5004 bd3 ba3.5k sqft1366 Baileys Cor, Marietta, GA 30062Off Market
- $697,1004 bd3 ba3.8k sqft1342 Baileys Cor, Marietta, GA 30062Off Market
- $713,0004 bd3 ba3.6k sqft1349 Baileys Cor, Marietta, GA 30062Off Market
- $790,7006 bd5 ba4.4k sqft1343 Baileys Cor, Marietta, GA 30062Off Market
- $685,5004 bd3 ba4k sqft1336 Baileys Cor, Marietta, GA 30062Off Market
- $751,3004 bd3 ba3.7k sqft1372 Baileys Cor, Marietta, GA 30062Off Market
Nearby schools
GreatSchools rating
- 7/10Sawyer Road Elementary SchoolGrades: PK-5Distance: 1.4 mi
- 8/10Marietta 6th Grade SchoolGrades: 6Distance: 3.2 mi
- 7/10Marietta High SchoolGrades: 9-12Distance: 5.4 mi
Schools provided by the listing agent
- Elementary: Sawyer Road
- Middle: Marietta
- High: Marietta
Source: FMLS GA. This data may not be complete. We recommend contacting the local school district to confirm school assignments for this home.
Get a cash offer in 3 minutes
Find out how much your home could sell for in as little as 3 minutes with a no-obligation cash offer.
Estimated market value
$830,000
Get a cash offer in 3 minutes
Find out how much your home could sell for in as little as 3 minutes with a no-obligation cash offer.
Estimated market value
$830,000
- Georgia
- Cobb County
- Marietta
- 30062
- 1354 Baileys Cor
Nearby cities
Nearby neighborhoods
Nearby zip codes
Other Marietta Topics
