This is your chance to seize the opportunity to view and purchase the most adorable lakefront home on All-Sports, Sugden Lake in White Lake Twp! This home has been meticulously updated and cared for and you will be completely impressed. Character abounds starting with the brick paver walkway and shake style detail on the siding as you walk to the back door entrance. Updates include: all new kitchen with quartz counters, main floor bath and the rest of the entire main floor. New paint & floorings. New roof 2018. Siding 2022. Electrical panel 2019. HWH 2020. Mini splits for air conditioning and additional heat on both levels 2020. Washer/dryer 2021. Water softener & sump pump 2018. Make sure that you "peak" all-the-way in to the upstairs closets and attic storage areas as they offer amazing space. VERY NICE and deep crawlspace was professionally encapsulated in 2014. Make sure to check it out! Stone seawall and sandy bottom at the lakes edge. Electrical panel is set-up for generator, but the current generator is non-functioning. Roll-in lake dock is included with the sale. Marygrove awning on the lakeside of the house to help shade the sun if you choose. Seller excludes a few plants (peony and hydrangeas). Easy to show. This special home will not last!
Sold for $358,000
$358,000
1354 Bayview St, White Lake, MI 48386
3beds
1,092sqft
Single Family Residence
Built in 1971
6,534 Square Feet Lot
$325,700 Zestimate®
$328/sqft
$2,051 Estimated rent
Home value
$325,700
$283,000 - $378,000
$2,051/mo
Zestimate® history
Owner options
List your home for rent
$2,051/mo
Rent Zestimate®
Find your next renter with Zillow Rental Manager. Plus, with online applications, you can quickly screen prospective tenants – for free.
$2,051/mo
Rent Zestimate®
Refinance and save
$2,352/mo
Est. payment
Refinancing to a lower rate could help reduce your monthly payments and save thousands over the life of the loan.
$2,352/mo
Est. payment
Explore your selling options
Work with a Zillow partner agent
Leverage their expertise and Zillow's premium Showcase listings to get your home seen by more buyers.
Get startedList with your own agent
Get your home in front of millions of buyers by listing it on Zillow.
Learn how to do itSell it yourself
Take full control of how buyers see your home on Zillow by listing For Sale by Owner (FSBO).
List your homeWhat's special
Zillow last checked:
Listing updated:
Listed by:
Donna M Charlick 248-684-6655,
RE/MAX Classic
Bought with:
Juliette Ciccarelli, 6501409301
National Realty Centers, Inc
Source: Realcomp II,MLS#: 20240005065
Facts & features
Interior
Bedrooms & bathrooms
- Bedrooms: 3
- Bathrooms: 2
- Full bathrooms: 1
- 1/2 bathrooms: 1
Heating
- Baseboard, Natural Gas, Zoned
Cooling
- Ceiling Fans, Central Air, Wall Units
Appliances
- Included: Dishwasher, Free Standing Electric Range, Free Standing Refrigerator, Microwave, Stainless Steel Appliances, Vented Exhaust Fan, Washer Dryer Stacked, Water Softener Owned
- Laundry: Gas Dryer Hookup
Features
- Dual Flush Toilets, Programmable Thermostat
- Has basement: No
- Has fireplace: No
Interior area
- Total interior livable area: 1,092 sqft
- Finished area above ground: 1,092
Property
Parking
- Parking features: No Garage, Parking Pad
Features
- Levels: One and One Half
- Stories: 1.5
- Entry location: GroundLevelwSteps
- Patio & porch: Deck
- Exterior features: Awnings, Balcony
- Pool features: None
- Fencing: Fenced
- On waterfront: Yes
- Waterfront features: All Sports Lake, Direct Water Frontage, Dock Facilities, Lake Front, Seawall
- Body of water: Sugden Lake
Lot
- Size: 6,534 Square Feet
- Dimensions: 30 x 155 x 50 x 165
- Features: Water View, Sprinklers, Vacation Home
Details
- Additional structures: Sheds
- Parcel number: 1234331026
- Special conditions: Short Sale No,Standard
Construction
Type & style
- Home type: SingleFamily
- Architectural style: Cape Cod
- Property subtype: Single Family Residence
Materials
- Aluminum Siding, Vinyl Siding
- Foundation: Crawl Space, Sump Pump
- Roof: Asphalt
Condition
- Platted Sub
- New construction: No
- Year built: 1971
Utilities & green energy
- Electric: Volts 220
- Sewer: Septic Tank, Sewer At Street
- Water: Well
- Utilities for property: Above Ground Utilities, Cable Available
Community & HOA
Community
- Subdivision: OAK-DALE SUB -WHITE LAKE TWP
HOA
- Has HOA: No
Location
- Region: White Lake
Financial & listing details
- Price per square foot: $328/sqft
- Tax assessed value: $83,410
- Annual tax amount: $2,765
- Date on market: 1/28/2024
- Cumulative days on market: 6 days
- Listing agreement: Exclusive Right To Sell
- Listing terms: Cash,Conventional
Price history
| Date | Event | Price |
|---|---|---|
| 2/16/2024 | Sold | $358,000-0.5%$328/sqft |
Source:  Realcomp II #20240005065 Report a problem Realcomp II #20240005065 Report a problem | ||
| 2/8/2024 | Pending sale | $359,900$330/sqft |
Source: Realcomp II #20240005065 Report a problem | ||
| 1/28/2024 | Listed for sale | $359,900$330/sqft |
Source: Realcomp II #20240005065 Report a problem | ||
Public tax history
Tax history is unavailable.
Neighborhood: 48386
Nearby homes
- $370,1003 bd1 ba1k sqft1354 Bayview Dr, White Lake, MI 48386Off Market
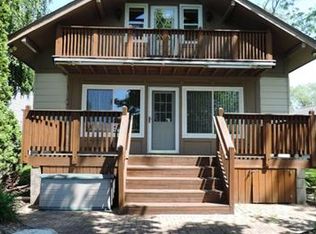
- $386,0002 bd2 ba1.4k sqft1360 Bayview Dr, White Lake, MI 48386Off Market
- $377,9004 bd2 ba1.3k sqft1348 Bayview Dr, White Lake, MI 48386Off Market
- $384,6002 bd2 ba1.7k sqft1366 Bayview Dr, White Lake, MI 48386Off Market
- $541,5004 bd3 ba2.6k sqft1340 Bayview Dr, White Lake, MI 48386Off Market
- $505,2003 bd2 ba1.5k sqft1332 Bayview Dr, White Lake, MI 48386Off Market
- $497,6003 bd2 ba1.6k sqft1372 Bayview Dr, White Lake, MI 48386Off Market
- $385,1003 bd2 ba1.5k sqft1390 Bayview Dr, White Lake, MI 48386Off Market
Nearby schools
GreatSchools rating
- 8/10Dublin ElementaryGrades: PK-5Distance: 1.8 mi
- 8/10Clifford H. Smart Middle SchoolGrades: 6-8Distance: 2.7 mi
- 8/10Walled Lake Northern High SchoolGrades: 9-12Distance: 0.6 mi
Get a cash offer in 3 minutes
Find out how much your home could sell for in as little as 3 minutes with a no-obligation cash offer.
Estimated market value
$325,700
Get a cash offer in 3 minutes
Find out how much your home could sell for in as little as 3 minutes with a no-obligation cash offer.
Estimated market value
$325,700
- Michigan
- Oakland County
- White Lake
- 48386
- 1354 Bayview St
Nearby cities
Nearby zip codes
Other White Lake Topics
