YOUR DREAM HOME AWAITS IN THE HEART OF BARTLETT! This super-expanded Churchill model truly has it all with OVER 4,500 SQUARE FEET OF BEAUTIFULLY FINISHED LIVING SPACE, 5 spacious second-floor bedrooms, 2 full and 2 half baths, and an entertainer's dream backyard featuring an INGROUND POOL and 3 CAR GARAGE. Set on nearly half an acre BACKING TO HAWK HOLLOW FOREST PRESERVE, this home combines luxury, comfort, and location in one stunning package. Step inside to find DRAMATIC LIVING AND DINING ROOMS with vaulted ceilings, two-story windows, and elegant wainscoting. The OPEN-CONCEPT KITCHEN is a showstopper with upgraded cherry cabinetry, granite countertops and backsplash, stainless steel appliances, and a massive island with seating for eight...just perfect for gatherings! The adjacent family room impresses with its soaring ceiling and floor-to-ceiling wood-burning fireplace, while the charming sunken SUNROOM provides a peaceful retreat with views of the private backyard oasis. Upstairs, the primary suite features a vaulted ceiling, a PRIVATE OFFICE, two closets (including a giant walk-in), and a luxurious bath with a walk-in shower. The finished basement adds even more living space with a large recreation area, built-in wet bar with granite and custom tile backsplash, half bath, tons of storage, and a dedicated HOME GYM with mirrored wall. Throughout the home you'll find HARDWOOD FLOORS, WHITE TRIM AND DOORS, CUSTOM WINDOW TREATMENTS, and thoughtful architectural details. Step outside to an OVERSIZED DECK and BRICK PAVER PATIO, ideal for outdoor entertaining and enjoying breathtaking forest preserve views. Located in the highly sought-after FAIRFAX NEIGHBORHOOD, this home offers unbeatable access to parks, playgrounds, walking/biking trails, the neighborhood pond, and top-rated PRAIRIEVIEW ELEMENTARY SCHOOL. Conveniently close to the middle and high schools, park district, aquatic center, library, Metra commuter train, and downtown Bartlett's shops, restaurants, and community events. From full-court basketball in the front to swimming and relaxation in the back, this home is a recreational dream come true. Lovingly maintained by the original owner - welcome home to your forever retreat!
Closed
$830,000
1354 Branden Ct, Bartlett, IL 60103
5beds
4,788sqft
Single Family Residence
Built in 1993
0.4 Acres Lot
$833,800 Zestimate®
$173/sqft
$5,257 Estimated rent
Home value
$833,800
$767,000 - $901,000
$5,257/mo
Zestimate® history
Owner options
List your home for rent
$5,257/mo
Rent Zestimate®
Find your next renter with Zillow Rental Manager. Plus, with online applications, you can quickly screen prospective tenants – for free.
$5,257/mo
Rent Zestimate®
Refinance and save
$4,844/mo
Est. payment
Refinancing to a lower rate could help reduce your monthly payments and save thousands over the life of the loan.
$4,844/mo
Est. payment
Explore your selling options
Work with a Zillow partner agent
Leverage their expertise and Zillow's premium Showcase listings to get your home seen by more buyers.
Get startedList with your own agent
Get your home in front of millions of buyers by listing it on Zillow.
Learn how to do itSell it yourself
Take full control of how buyers see your home on Zillow by listing For Sale by Owner (FSBO).
List your homeWhat's special
Floor-to-ceiling wood-burning fireplaceInground poolThoughtful architectural detailsPrivate officeBreathtaking forest preserve viewsCustom window treatmentsTwo-story windows
Zillow last checked:
Listing updated:
Listed by:
Daria Smith (847)931-4663,
Berkshire Hathaway HomeServices Starck Real Estate
Bought with:
Chau-Hien Hoang
Worth Clark Realty
Source: MRED as distributed by MLS GRID,MLS#: 12489129
Facts & features
Interior
Bedrooms & bathrooms
- Bedrooms: 5
- Bathrooms: 4
- Full bathrooms: 2
- 1/2 bathrooms: 2
Rooms
- Room types: Heated Sun Room, Recreation Room, Exercise Room, Utility Room-Lower Level, Eating Area, Foyer, Bedroom 5, Office, Walk In Closet
Primary bedroom
- Features: Flooring (Carpet), Bathroom (Full)
- Level: Second
- Area: 414 Square Feet
- Dimensions: 23X18
Bedroom 2
- Features: Flooring (Carpet)
- Level: Second
- Area: 208 Square Feet
- Dimensions: 16X13
Bedroom 3
- Features: Flooring (Carpet)
- Level: Second
- Area: 143 Square Feet
- Dimensions: 13X11
Bedroom 4
- Features: Flooring (Carpet)
- Level: Second
- Area: 120 Square Feet
- Dimensions: 12X10
Bedroom 5
- Features: Flooring (Carpet)
- Level: Second
- Area: 120 Square Feet
- Dimensions: 12X10
Bar entertainment
- Features: Flooring (Tile)
- Level: Basement
- Area: 117 Square Feet
- Dimensions: 13X9
Dining room
- Features: Flooring (Hardwood)
- Level: Main
- Area: 110 Square Feet
- Dimensions: 11X10
Eating area
- Features: Flooring (Hardwood)
- Level: Main
- Area: 135 Square Feet
- Dimensions: 15X9
Exercise room
- Features: Flooring (Other)
- Level: Basement
- Area: 384 Square Feet
- Dimensions: 24X16
Family room
- Features: Flooring (Carpet)
- Level: Main
- Area: 414 Square Feet
- Dimensions: 23X18
Foyer
- Features: Flooring (Hardwood)
- Level: Main
- Area: 72 Square Feet
- Dimensions: 9X8
Other
- Features: Flooring (Tile)
- Level: Main
- Area: 196 Square Feet
- Dimensions: 14X14
Kitchen
- Features: Kitchen (Eating Area-Breakfast Bar, Eating Area-Table Space, Island, Custom Cabinetry, Granite Counters), Flooring (Hardwood)
- Level: Main
- Area: 390 Square Feet
- Dimensions: 26X15
Laundry
- Features: Flooring (Vinyl)
- Level: Main
- Area: 77 Square Feet
- Dimensions: 11X7
Living room
- Features: Flooring (Hardwood)
- Level: Main
- Area: 182 Square Feet
- Dimensions: 14X13
Office
- Features: Flooring (Carpet)
- Level: Second
- Area: 182 Square Feet
- Dimensions: 14X13
Recreation room
- Features: Flooring (Carpet)
- Level: Basement
- Area: 858 Square Feet
- Dimensions: 33X26
Other
- Features: Flooring (Other)
- Level: Basement
- Area: 153 Square Feet
- Dimensions: 17X9
Walk in closet
- Features: Flooring (Carpet)
- Level: Second
- Area: 144 Square Feet
- Dimensions: 12X12
Heating
- Natural Gas, Forced Air, Sep Heating Systems - 2+
Cooling
- Central Air, Dual
Appliances
- Included: Range, Microwave, Dishwasher, Refrigerator, Bar Fridge, Washer, Dryer, Disposal, Stainless Steel Appliance(s), Water Softener Owned
- Laundry: Main Level
Features
- Vaulted Ceiling(s), Wet Bar, Built-in Features, Walk-In Closet(s)
- Flooring: Hardwood
- Basement: Finished,Full
- Number of fireplaces: 1
- Fireplace features: Gas Starter, Family Room
Interior area
- Total structure area: 0
- Total interior livable area: 4,788 sqft
Property
Parking
- Total spaces: 3
- Parking features: Asphalt, Garage Door Opener, Yes, Garage Owned, Attached, Garage
- Attached garage spaces: 3
- Has uncovered spaces: Yes
Accessibility
- Accessibility features: No Disability Access
Features
- Stories: 2
- Patio & porch: Deck, Patio
- Pool features: In Ground
Lot
- Size: 0.4 Acres
- Features: Cul-De-Sac, Forest Preserve Adjacent, Backs to Trees/Woods
Details
- Parcel number: 0111401023
- Special conditions: None
- Other equipment: Water-Softener Owned, Ceiling Fan(s), Sump Pump, Backup Sump Pump;, Generator
Construction
Type & style
- Home type: SingleFamily
- Property subtype: Single Family Residence
Materials
- Brick, Synthetic Stucco, Fiber Cement
Condition
- New construction: No
- Year built: 1993
Utilities & green energy
- Sewer: Public Sewer
- Water: Lake Michigan
Community & HOA
Community
- Features: Park, Lake, Curbs, Sidewalks, Street Lights, Street Paved
- Security: Carbon Monoxide Detector(s)
- Subdivision: Fairfax Silvercrest
HOA
- Services included: None
Location
- Region: Bartlett
Financial & listing details
- Price per square foot: $173/sqft
- Tax assessed value: $192,455
- Annual tax amount: $15,345
- Date on market: 2/11/2026
- Listing terms: Conventional
- Ownership: Fee Simple
Price history
| Date | Event | Price |
|---|---|---|
| 6/30/2026 | Sold | $830,000-5.7%$173/sqft |
Source:  MRED as distributed by MLS GRID #12489129 Report a problem MRED as distributed by MLS GRID #12489129 Report a problem | ||
| 5/20/2026 | Listing removed | $880,000$184/sqft |
Source: MRED as distributed by MLS GRID #12489129 Report a problem | ||
| 5/16/2026 | Contingent | $880,000$184/sqft |
Source: MRED as distributed by MLS GRID #12489129 Report a problem | ||
| 2/11/2026 | Listed for sale | $880,000+313.1%$184/sqft |
Source: MRED as distributed by MLS GRID #12489129 Report a problem | ||
| 10/19/1993 | Sold | $213,000$44/sqft |
Source: Public Record Report a problem | ||
Public tax history
| Year | Property taxes | Tax assessment |
|---|---|---|
| 2024 | $14,914 +8.6% | $192,455 +10.2% |
| 2023 | $13,731 +0.5% | $174,610 +7.6% |
| 2022 | $13,656 +2.8% | $162,280 +5.3% |
| 2021 | $13,280 -2.6% | $154,050 -1.8% |
| 2020 | $13,639 +1.3% | $156,860 +3.7% |
| 2019 | $13,466 -2.3% | $151,260 +0.8% |
| 2018 | $13,782 +2.8% | $150,130 +4.2% |
| 2017 | $13,402 +5.1% | $144,140 +3.4% |
| 2016 | $12,758 +0.1% | $139,390 +5.6% |
| 2015 | $12,749 +5.7% | $131,940 +1.1% |
| 2014 | $12,064 -16.6% | $130,540 -2.3% |
| 2013 | $14,467 +14.8% | $133,660 +2.3% |
| 2012 | $12,598 +6.5% | $130,700 -7.6% |
| 2011 | $11,825 +13.4% | $141,400 -1.1% |
| 2010 | $10,426 +20.1% | $142,960 +11.7% |
| 2009 | $8,683 +3.8% | $128,010 -2.3% |
| 2008 | $8,364 +4.1% | $131,020 +5% |
| 2007 | $8,037 -3.5% | $124,780 +4.4% |
| 2006 | $8,331 +13.1% | $119,540 +9.6% |
| 2005 | $7,365 +5% | $109,100 +5.7% |
| 2004 | $7,016 +5.5% | $103,230 +8.1% |
| 2003 | $6,651 +5% | $95,500 +8% |
| 2002 | $6,333 +2.2% | $88,420 +7.9% |
| 2001 | $6,197 +5.8% | $81,930 +5.5% |
| 2000 | $5,854 | $77,660 |
Find assessor info on the county website
Neighborhood: Silvercrest
Nearby homes
- $544,4004 bd2 ba2.3k sqft1356 Branden Ct, Bartlett, IL 60103Off Market
- $536,4003 bd3 ba2.1k sqft1352 Branden Ct, Bartlett, IL 60103Off Market
- $500,0004 bd3 ba3.1k sqft1368 Branden Ln, Bartlett, IL 60103Sold
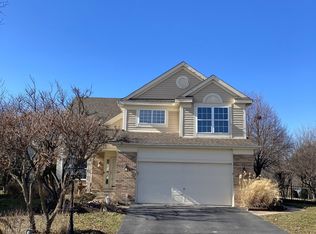
- $525,1015 bd5 ba2.4k sqft1370 Branden Ln, Bartlett, IL 60103Sold
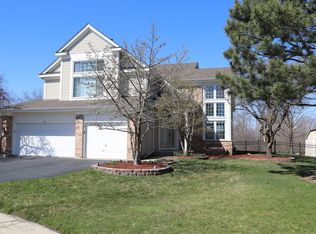
- $591,2003 bd3 ba2.3k sqft1358 Branden Ct, Bartlett, IL 60103Off Market
- $540,800-- bd2 ba2.3k sqft1364 Branden Ln, Bartlett, IL 60103Off Market
- $582,2004 bd3 ba2.5k sqft1350 Branden Ct, Bartlett, IL 60103Off Market
- $496,100-- bd-- ba1.9k sqft1348 Branden Ct, Bartlett, IL 60103Off Market
Nearby schools
GreatSchools rating
- 8/10Prairieview Elementary SchoolGrades: K-6Distance: 0.3 mi
- 7/10Eastview Middle SchoolGrades: 7-8Distance: 2.9 mi
- 6/10Bartlett High SchoolGrades: 9-12Distance: 1.3 mi
Schools provided by the listing agent
- Elementary: Prairieview Elementary School
- High: Bartlett High School
- District: 46
Source: MRED as distributed by MLS GRID. This data may not be complete. We recommend contacting the local school district to confirm school assignments for this home.
Get a cash offer in 3 minutes
Find out how much your home could sell for in as little as 3 minutes with a no-obligation cash offer.
Estimated market value
$833,800
Get a cash offer in 3 minutes
Find out how much your home could sell for in as little as 3 minutes with a no-obligation cash offer.
Estimated market value
$833,800
- Illinois
- DuPage County
- Bartlett
- 60103
- Silvercrest
- 1354 Branden Ct
Nearby cities
Nearby neighborhoods
Nearby zip codes
Other Bartlett Topics
