Skip main navigation
Closed
  • $177,500

    1354 Brantford Dr, Youngstown, OH 44509

    3beds
    --sqft
    Single Family Residence
    Built in 1968
    0.48 Acres Lot
    $177,500 Zestimate®
    $--/sqft
    $1,374 Estimated rent

    Home value

    $177,500

    $153,000 - $202,000

    $1,374/mo

    Zestimate® history
    Loading
    Loading...

    Owner options

    List your home for rent

    $1,374/mo

    Rent Zestimate®

    Find your next renter with Zillow Rental Manager. Plus, with online applications, you can quickly screen prospective tenants – for free.

    Learn more

    $1,374/mo

    Rent Zestimate®

    Refinance and save

    $1,237/mo

    Est. payment

    Refinancing to a lower rate could help reduce your monthly payments and save thousands over the life of the loan.

    See today's rates

    $1,237/mo

    Est. payment

    Explore your selling options

    Work with a Zillow partner agent

    Leverage their expertise and Zillow's premium Showcase listings to get your home seen by more buyers.

    Get started

    List with your own agent

    Get your home in front of millions of buyers by listing it on Zillow.

    Learn how to do it

    Sell it yourself

    Take full control of how buyers see your home on Zillow by listing For Sale by Owner (FSBO).

    List your home

    What's special

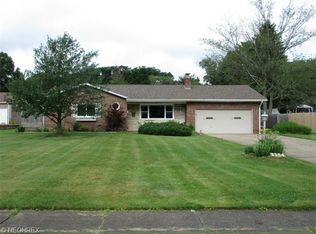
    Great Mill Creek Park location within walking distance of Lily Pond, short hole golf course, and Rocky Ridge playground area. Well-built brick ranch has beautiful hardwood floors thru-out, a stone fireplace in the living room, den or office off the kitchen. The home lends itself to well to entertaining. Updated kitchen with stainless steel appliances, and main bath has been newly renovated. The following updates have been made, the roof shingles in 2009, central air 2008, furnace 2003 among others. Finished and carpeted rec room with bar, large fenced in backyard with a shed. Definitely move-in condition. This gorgeous home won't last long. Home warranty included!

    This property is not currently displayed as for sale or rent on Zillow. This may be different from what's on other websites or public sources.

    Zillow last checked:

    Listing updated:

    Listed by:

    Mary Lou Malloy 330-518-3050,

    Keller Williams Chervenic Rlty

    Bought with:

    Lorie A Kollar, 2006003467

    CENTURY 21 Lakeside Realty

    Source: MLS Now,MLS#: 3729266MLS LogoOriginating MLS: Other/Unspecificed

    Facts & features

    Interior

    Bedrooms & bathrooms
    • Bedrooms: 3
    • Bathrooms: 2
    • Full bathrooms: 2
    • Main level bathrooms: 1
    Primary bedroom
    • Description: Flooring: Wood
    • Level: First
    • Dimensions: 16.00 x 14.00
    Bedroom
    • Level: First
    • Dimensions: 12.00 x 10.00
    Bedroom
    • Description: Flooring: Carpet
    • Level: First
    • Dimensions: 12.00 x 12.00
    Eat in kitchen
    • Level: First
    Entry foyer
    • Level: First
    Kitchen
    • Description: Flooring: Luxury Vinyl Tile,Wood
    • Level: First
    • Dimensions: 25.00 x 12.00
    Living room
    • Description: Flooring: Carpet
    • Features: Fireplace
    • Level: First
    • Dimensions: 21.00 x 12.00
    Office
    • Level: First
    • Dimensions: 13.00 x 13.00
    Recreation
    • Description: Flooring: Carpet
    • Level: Basement
    • Dimensions: 34.00 x 16.00
    Workshop
    • Level: Basement
    Heating
    • Forced Air, Gas
    Cooling
    • Central Air
    Appliances
    • Included: Dishwasher, Microwave, Oven, Range
    Features
    • Basement: Full,Finished
    • Number of fireplaces: 1

    Property

    Parking
    • Total spaces: 2
    • Parking features: Attached, Garage, Garage Door Opener, Paved
    • Attached garage spaces: 2
    Accessibility
    • Accessibility features: None
    Features
    • Levels: One
    • Stories: 1
    • Patio & porch: Patio
    • Fencing: Privacy,Wood
    • Has view: Yes
    • View description: Park/Greenbelt, Trees/Woods
    Lot
    • Size: 0.48 Acres
    • Dimensions: 96 x 218
    Details
    • Parcel number: 531420148000

    Construction

    Type & style
    • Home type: SingleFamily
    • Architectural style: Ranch
    • Property subtype: Single Family Residence
    Materials
    • Brick
    • Roof: Asphalt,Fiberglass
    Condition
    • Year built: 1968
    Details
    • Warranty included: Yes

    Utilities & green energy

    • Sewer: Public Sewer
    • Water: Public

    Community & HOA

    Community
    • Features: Public Transportation
    HOA
    • Has HOA: No
    Location
    • Region: Youngstown

    Financial & listing details

    • Annual tax amount: $1,795
    • Date on market: 12/9/2021
    • Cumulative days on market: 27 days
    • Listing terms: Cash,Conventional,FHA

    Price history

    DateEventPrice
    8/24/2015Sold$104,900
    Source: MLS Now #3729266 Report a problem

    Public tax history

    Tax history is unavailable.

    Neighborhood: Schenley

    Nearby schools

    GreatSchools rating
    Schools provided by the listing agent
    • District: Youngstown CSD - 5014

    Source: MLS Now. This data may not be complete. We recommend contacting the local school district to confirm school assignments for this home.

    Get pre-qualified for a loan
    At Zillow Home Loans, we can pre-qualify you in as little as 5 minutes with no impact to your credit score.

    An equal housing lender. NMLS #10287.