Skip main navigation
Closed
  • $989,000

    1354 Bridgemill Ave, Canton, GA 30114

    6beds
    5,850sqft
    Single Family Residence, Residential
    Built in 2001
    0.41 Acres Lot
    $995,000 Zestimate®
    $169/sqft
    $5,552 Estimated rent

    Home value

    $995,000

    $935,000 - $1.05M

    $5,552/mo

    Zestimate® history
    Loading
    Loading...

    Owner options

    List your home for rent

    $5,552/mo

    Rent Zestimate®

    Find your next renter with Zillow Rental Manager. Plus, with online applications, you can quickly screen prospective tenants – for free.

    Learn more

    $5,552/mo

    Rent Zestimate®

    Refinance and save

    $6,144/mo

    Est. payment

    Refinancing to a lower rate could help reduce your monthly payments and save thousands over the life of the loan.

    See today's rates

    $6,144/mo

    Est. payment

    Explore your selling options

    Work with a Zillow partner agent

    Leverage their expertise and Zillow's premium Showcase listings to get your home seen by more buyers.

    Get started

    List with your own agent

    Get your home in front of millions of buyers by listing it on Zillow.

    Learn how to do it

    Sell it yourself

    Take full control of how buyers see your home on Zillow by listing For Sale by Owner (FSBO).

    List your home

    What's special

    Outdoor fireplaceEnglish style wet-barMagnificent coffered ceilingsCovered porchesVeranda with travertine flooringWalk-in pantryPlantation shutters
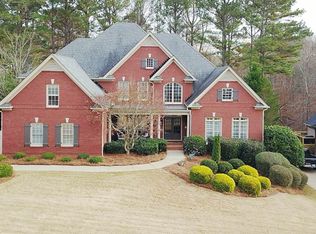
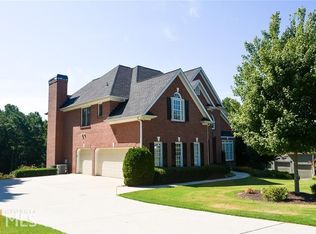
    SELLER IS OFFERING $15,000 CREDIT for upgrades/repairs. Entertainer's Dream Home on the GOLF COURSE with a POOL - tons of upgrades throughout! Let's start in the backyard, where you can enjoy a spectacular view of the 13th green from your gunite saltwater pool and jacuzzi with waterfall feature. Outdoor entertaining is made easy with the outdoor kitchen and bar (w/ sink & new grill!), covered porches, & outdoor fireplace. The basement is a timeless masterpiece that was thoughtfully designed with water-proof engineered hardwood flooring, a bathroom near the pool door, & a built-in mudroom for pool towels & toys. The show-stopping basement also features magnificent coffered ceilings and judges paneling, an english style wet-bar, a huge rec room, built-in bookcases, and a theater. Head upstairs to the main level, where you'll find a recently updated chef's kitchen with top-of-the line appliances (Thermador double ovens & refrigerator, BlueStar gas stove & commercial vent hood, Bosch dishwasher - all < 4 years old), white granite countertops, marble backsplash, and a walk-in pantry. The great room features a wood-burning stone fireplace, built-in bookcases, upgraded trim work and high ceilings. The main level also boasts an in-law suite with full ensuite bathroom, a grand 2-story foyer, formal living room, mud room, laundry room, powder room and veranda with travertine flooring. The primary suite- located on the top floor- features hardwood floors, a sitting room with golf course views, dual vanities, & separate his-and-hers walk-in closets. 4 more large bedrooms and 2 full bathrooms round out the 2nd story. Additional features include the 4-bay garage (3 cars + 1 golf cart), workshop, unfinished storage space, and plantation shutters. All 3 HVAC systems are 3 years old and the architectural shingle roof has appx 20 years of life left. Bridgemill Athletic Club offers incredible amenities including 2-acre pool with waterslide, splash pad, volleyball, basketball, tennis, pickleball, fitness center, restaurant, playground and 18-hole golf-course. Excellent schools and a very social neighborhood!

    Zillow last checked:

    Listing updated:

    Listing Provided by:

    Ginny Shaughnessy,

    Atlanta Fine Homes Sotheby's International 404-518-9783

    Bought with:

    Debbie Kiser, 385847

    Coldwell Banker Realty

    Source: FMLS GA,MLS#: 7686069MLS Logo

    Facts & features

    Interior

    Bedrooms & bathrooms
    • Bedrooms: 6
    • Bathrooms: 6
    • Full bathrooms: 4
    • 1/2 bathrooms: 2
    • Main level bathrooms: 1
    • Main level bedrooms: 1
    Primary bedroom
    • Features: In-Law Floorplan, Oversized Master, Sitting Room
    • Level: In-Law Floorplan, Oversized Master, Sitting Room
    Bedroom
    • Features: In-Law Floorplan, Oversized Master, Sitting Room
    Primary bathroom
    • Features: Double Vanity, Separate His/Hers, Separate Tub/Shower, Vaulted Ceiling(s)
    Dining room
    • Features: Separate Dining Room
    Kitchen
    • Features: Breakfast Bar, Breakfast Room, Cabinets Stain, Eat-in Kitchen, Pantry Walk-In, Stone Counters, View to Family Room
    Heating
    • Central, Zoned
    Cooling
    • Central Air, Zoned
    Appliances
    • Included: Dishwasher, Disposal, Double Oven, Gas Cooktop, Gas Oven, Gas Water Heater, Microwave, Range Hood, Refrigerator
    • Laundry: Laundry Room, Main Level
    Features
    • Beamed Ceilings, Bookcases, Coffered Ceiling(s), Entrance Foyer 2 Story, High Ceilings 10 ft Main, His and Hers Closets, Tray Ceiling(s), Vaulted Ceiling(s), Walk-In Closet(s), Wet Bar
    • Flooring: Carpet, Ceramic Tile, Hardwood
    • Windows: Insulated Windows
    • Basement: Daylight,Exterior Entry,Finished,Finished Bath,Full,Interior Entry
    • Attic: Pull Down Stairs
    • Number of fireplaces: 2
    • Fireplace features: Great Room, Masonry, Outside
    • Common walls with other units/homes: No Common Walls
    Interior area
    • Total structure area: 5,850
    • Total interior livable area: 5,850 sqft
    • Finished area above ground: 4,051
    • Finished area below ground: 1,404

    Property

    Parking
    • Total spaces: 4
    • Parking features: Attached, Garage, Garage Faces Side, Kitchen Level, Level Driveway, Parking Pad
    • Attached garage spaces: 4
    • Has uncovered spaces: Yes
    Accessibility
    • Accessibility features: None
    Features
    • Levels: Two
    • Stories: 2
    • Patio & porch: Covered, Deck, Front Porch, Rear Porch
    • Exterior features: Gas Grill, Private Yard, Rain Gutters, Rear Stairs
    • Pool features: Gunite, Heated, In Ground, Pool/Spa Combo, Salt Water, Waterfall
    • Spa features: None
    • Fencing: Back Yard,Fenced,Wrought Iron
    • Has view: Yes
    • View description: Golf Course, Pool, Trees/Woods
    • Waterfront features: None
    • Body of water: None
    Lot
    • Size: 0.41 Acres
    • Features: Back Yard, Front Yard, Landscaped, Level
    Details
    • Additional structures: Outdoor Kitchen, Workshop
    • Parcel number: 15N07G008
    • Other equipment: Home Theater, Irrigation Equipment, Satellite Dish
    • Horse amenities: None

    Construction

    Type & style
    • Home type: SingleFamily
    • Architectural style: Craftsman,Traditional
    • Property subtype: Single Family Residence, Residential
    Materials
    • HardiPlank Type
    • Foundation: Concrete Perimeter
    • Roof: Composition,Shingle
    Condition
    • Resale
    • New construction: No
    • Year built: 2001

    Utilities & green energy

    • Electric: 110 Volts, 220 Volts
    • Sewer: Public Sewer
    • Water: Public
    • Utilities for property: Cable Available, Electricity Available, Natural Gas Available, Phone Available, Sewer Available, Underground Utilities, Water Available
    Green energy
    • Energy efficient items: None
    • Energy generation: None

    Community & neighborhood

    Security
    • Security features: Security System Owned, Smoke Detector(s)
    Community
    • Community features: Clubhouse, Country Club, Fitness Center, Golf, Homeowners Assoc, Lake, Pickleball, Playground, Pool, Restaurant, Swim Team, Tennis Court(s)
    Location
    • Region: Canton
    • Subdivision: Bridgemill

    HOA & financial

    HOA
    • Has HOA: Yes
    • HOA fee: $200 annually

    Other

    Other facts
    • Listing terms: 1031 Exchange,Cash,Conventional,FHA,VA Loan
    • Road surface type: Asphalt

    Price history

    DateEventPrice
    2/23/2026Sold$989,000$169/sqft
    Source: FMLS GA #7686069 Report a problem
    1/27/2026Pending sale$989,000$169/sqft
    Source: FMLS GA #7686069 Report a problem
    11/28/2025Listed for sale$989,000+31%$169/sqft
    Source: FMLS GA #7686069 Report a problem
    4/15/2021Sold$755,000+91.1%$129/sqft
    Source: Public Record Report a problem
    5/21/2010Listing removed$395,000$68/sqft
    Source: NRT Atlanta #2555790 Report a problem
    6/28/2009Listed for sale$395,000$68/sqft
    Source: NRT Atlanta #2555790 Report a problem
    3/3/2009Sold$395,000$68/sqft
    Source: Public Record Report a problem
    1/2/2009Price change$395,000-6%$68/sqft
    Source: NRT Atlanta #3805516 Report a problem
    12/6/2008Price change$420,000-6.6%$72/sqft
    Source: NRT Atlanta #3805516 Report a problem
    11/17/2008Price change$449,900-4.3%$77/sqft
    Source: NRT Atlanta #3805516 Report a problem
    10/26/2008Listed for sale$470,000-21%$80/sqft
    Source: NRT Atlanta #3805516 Report a problem
    6/12/2006Sold$595,000+1.7%$102/sqft
    Source: Public Record Report a problem
    11/22/2004Sold$585,000+36.4%$100/sqft
    Source: Public Record Report a problem
    10/3/2001Sold$429,000$73/sqft
    Source: Public Record Report a problem

    Public tax history

    YearProperty taxesTax assessment
    2025$9,015 +1%$343,400 +1.1%
    2024$8,923 +5%$339,800 +5.1%
    2023$8,496 +10.7%$323,240 +10.7%
    2022$7,674 +12.1%$291,960 +21.1%
    2021$6,844 +4.5%$241,080 +4.6%
    2020$6,547 +3.8%$230,400 +3.8%
    2019$6,307 +3.6%$221,960 -58.3%
    2018$6,088 +0.1%$532,400 +0.9%
    2017$6,083 +1.8%$527,800 +2.9%
    2016$5,975 $513,100 +2%
    2015$5,975 +20.8%$503,000 +19.8%
    2014$4,947 +3.7%$419,800 +5.5%
    2013$4,769 +3.2%$398,100 +3.5%
    2012$4,622 +1.9%$384,500 -0.9%
    2011$4,536 -0.4%$387,900 +141.8%
    2010$4,556 -3.3%$160,440 -8.7%
    2009$4,712 -8.1%$175,800 -10.1%
    2008$5,126 -0.9%$195,480 -0.8%
    2007$5,174 -0.6%$197,120 +0.3%
    2006$5,205 -0.8%$196,440 +0.5%
    2005$5,248 $195,520 -51.5%
    2004-- $403,500 -2.9%
    2003-- $415,600 +147.9%
    2002$4,292 +378.5%$167,640 +425.2%
    2001$897 $31,920

    Find assessor info on the county website

    Neighborhood: 30114

    Nearby schools

    GreatSchools rating
    Schools provided by the listing agent
    • Elementary: Liberty - Cherokee
    • Middle: Freedom - Cherokee
    • High: Cherokee

    Source: FMLS GA. This data may not be complete. We recommend contacting the local school district to confirm school assignments for this home.

    Get a cash offer in 3 minutes
    Find out how much your home could sell for in as little as 3 minutes with a no-obligation cash offer.
    Estimated market value
    $995,000
    Get a cash offer in 3 minutes
    Find out how much your home could sell for in as little as 3 minutes with a no-obligation cash offer.
    Estimated market value
    $995,000