Skip main navigation
Off market
  • $2,689,100

    1354 Broadway, San Francisco, CA 94109

    8beds
    4,350sqft
    MultiFamily
    Built in 1913
    -- sqft lot
    $2,689,100 Zestimate®
    $618/sqft
    $7,627 Estimated rent

    Home value

    $2,689,100

    $2.18M - $3.36M

    $7,627/mo

    Zestimate® history
    Loading
    Loading...

    Owner options

    List your home for rent

    $7,627/mo

    Rent Zestimate®

    Find your next renter with Zillow Rental Manager. Plus, with online applications, you can quickly screen prospective tenants – for free.

    Learn more

    $7,627/mo

    Rent Zestimate®

    Refinance and save

    $17,227/mo

    Est. payment

    Refinancing to a lower rate could help reduce your monthly payments and save thousands over the life of the loan.

    See today's rates

    $17,227/mo

    Est. payment

    Explore your selling options

    Work with a Zillow partner agent

    Leverage their expertise and Zillow's premium Showcase listings to get your home seen by more buyers.

    Get started

    List with your own agent

    Get your home in front of millions of buyers by listing it on Zillow.

    Learn how to do it

    Sell it yourself

    Take full control of how buyers see your home on Zillow by listing For Sale by Owner (FSBO).

    List your home

    What's special

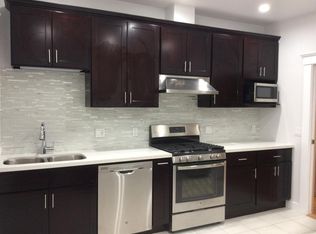
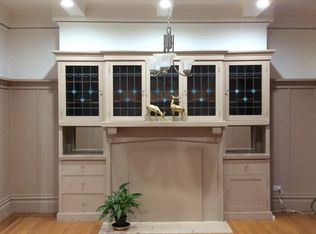
    Top Floor Russian Hill Beauty with new and updated amenities. Convenient to public transportation (1/2 block to Hyde Street Cable Cars and 1 block to Polk Street transportation). Convenient transportation direct to Fisherman's Wharf, Aquatic Park, North Beach, Embarcadero and Downtown, including famous South of Market AT&T Ballpark, Chase Center, the Marina, Chinatown and to the San Francisco Ballet and Opera. 1/2 Block to a nice Playground including Tennis court. Also close to many private Silicon Valley corporate busing - applicant to verify. Public playground, shopping, restaurants, coffee shops are all within walking distance. Approximately 1425 Square Feet 3 bedrooms (Master Bedroom has a Walk-in Closet with Built-in chest of drawers. 1 and 1/2 bathrooms updated. Shower and tub with deck. Separate REMODELED Kitchen includes Microwave/Dishwasher/Refrigerator/Gas Stove/Oven Breakfast Bar in Kitchen Separate Formal Dining Room Separate Living Room Separate Laundry Room - Washer and Dryer included Large Formal Foyer Large Coat Closet with additional Storage Area Attached Garage (Enclosed) Double Pane Windows and Window Covering Updated Electric Panel 3 Prong Receptacles Throughout Recess Lighting with Low Energy Saving LED Lighting Under the Counter Lighting in Kitchen Features: Remodeled Kitchen Beautiful Cabinets Style Stone Counter Tops Convenient Pull Out Spice Rack Stainless Steel Appliances Installed Microwave Oven Double Stainless Steel Sinks Remodeled Bathrooms - Glass enclosed Shower with Seat Double Pane Windows Throughout French Door in Living Room French Doors in Kitchen to Dining Room Built in China in Dining Room Built in Etagere in Living Room 3 Sectional Bay Window in Living Room 3 Sectional Bay Window in Formal Dining Room 3 Sectional Bay Window in Master Bedroom 3 Sectional Bay Window in one Secondary Bedroom Walk-in Closet with Built-ins in the Master Bedroom Hardwood Floors Throughout including the Staircase Attached Enclosed 1 Car Garage Available (please inquire) Large Pantry or Coat Closet Owner Pays Water and Garbage. Tenant pays all other utilities, cable, internet.

    This property is off market, which means it's not currently listed for sale or rent on Zillow. This may be different from what's available on other websites or public sources.

    Facts & features

    Interior

    Bedrooms & bathrooms
    • Bedrooms: 8
    • Bathrooms: 5
    • Full bathrooms: 4
    • 1/2 bathrooms: 1
    Appliances
    • Included: Dishwasher, Dryer, Freezer, Garbage disposal, Microwave, Range / Oven, Refrigerator, Washer
    Features
    • Flooring: Tile, Hardwood
    • Basement: None
    • Has fireplace: Yes
    Interior area
    • Total interior livable area: 4,350 sqft

    Property

    Parking
    • Parking features: Garage - Attached, On-street
    Features
    • Exterior features: Stucco, Wood, Brick

    Construction

    Type & style
    • Home type: MultiFamily
    Materials
    • Roof: Other
    Condition
    • Year built: 1913

    Community & HOA

    Location
    • Region: San Francisco

    Financial & listing details

    • Price per square foot: $618/sqft

    Price history

    Price history is unavailable.

    Public tax history

    Tax history is unavailable.

    Neighborhood: Russian Hill

    Nearby schools

    GreatSchools rating
    Get a cash offer in 3 minutes
    Find out how much your home could sell for in as little as 3 minutes with a no-obligation cash offer.
    Estimated market value
    $2,689,100
    Get a cash offer in 3 minutes
    Find out how much your home could sell for in as little as 3 minutes with a no-obligation cash offer.
    Estimated market value
    $2,689,100