Step into sophistication with this elegant designer home in the sought-after Vista Ridge community, situated adjacent to the scenic Colorado National Golf Course. From the main level's abundance of natural light highlighting plush Karastan carpeting and a custom fireplace, to the gourmet kitchen featuring sleek granite countertops and stainless steel appliances, luxury and attention to detail are evident throughout.This home boasts new upgrades including a hot water heater, roof, and exterior paint, ensuring peace of mind and modern efficiency for years to come. With five spacious bedrooms, including a luxurious primary suite with a spa-like en-suite bathroom, there's ample room for relaxation. The home office offers a secluded space adorned with double French doors, while the finished basement adds valuable living space with a versatile great room, guest bedroom, and stylish bathroom.Outdoor living is equally impressive, with a custom pergola and a nearby scenic walking trail offering breathtaking views of Golf Course and the Majestic Mountains. This exquisite home combines premium upgrades, spacious living areas, and outdoor amenities to offer a harmonious blend of luxury, comfort, and functionality.Don't miss out on this rare opportunity to live in style - schedule a showing today!
Sold for $970,000
$970,000
1354 Catalpa Pl, Erie, CO 80516
5beds
4,197sqft
Single Family Residence
Built in 2013
6,841 Square Feet Lot
$932,900 Zestimate®
$231/sqft
$3,703 Estimated rent
Home value
$932,900
$886,000 - $980,000
$3,703/mo
Zestimate® history
Owner options
List your home for rent
$3,703/mo
Rent Zestimate®
Find your next renter with Zillow Rental Manager. Plus, with online applications, you can quickly screen prospective tenants – for free.
$3,703/mo
Rent Zestimate®
Refinance and save
$5,774/mo
Est. payment
Refinancing to a lower rate could help reduce your monthly payments and save thousands over the life of the loan.
$5,774/mo
Est. payment
Explore your selling options
Work with a Zillow partner agent
Leverage their expertise and Zillow's premium Showcase listings to get your home seen by more buyers.
Get startedList with your own agent
Get your home in front of millions of buyers by listing it on Zillow.
Learn how to do itSell it yourself
Take full control of how buyers see your home on Zillow by listing For Sale by Owner (FSBO).
List your homeWhat's special
Zillow last checked:
Listing updated:
Listed by:
Sarah Bobo 303-818-1948,
Coldwell Banker Realty-Boulder,
Non-IRES Agent 970-593-9002,
Non-IRES
Bought with:
Mike Cordova, 40042636
BC Realty LLC
Source: IRES as distributed by MLS GRID,MLS#: 1007815
Facts & features
Interior
Bedrooms & bathrooms
- Bedrooms: 5
- Bathrooms: 4
- Full bathrooms: 2
- 3/4 bathrooms: 1
- 1/2 bathrooms: 1
- Main level bathrooms: 1
Primary bedroom
- Description: Carpet
- Features: Tub+Shower Primary
- Level: Upper
- Area: 238 Square Feet
- Dimensions: 17 x 14
Bedroom 2
- Description: Carpet
- Level: Upper
- Area: 143 Square Feet
- Dimensions: 11 x 13
Bedroom 3
- Description: Carpet
- Level: Upper
- Area: 110 Square Feet
- Dimensions: 10 x 11
Bedroom 4
- Description: Carpet
- Level: Upper
- Area: 120 Square Feet
- Dimensions: 10 x 12
Bedroom 5
- Description: Luxury Vinyl
- Level: Basement
- Area: 154 Square Feet
- Dimensions: 11 x 14
Kitchen
- Description: Wood
- Level: Main
- Area: 380 Square Feet
- Dimensions: 20 x 19
Laundry
- Description: Tile
- Level: Upper
- Area: 54 Square Feet
- Dimensions: 6 x 9
Study
- Description: Carpet
- Level: Main
- Area: 132 Square Feet
- Dimensions: 11 x 12
Heating
- Forced Air
Appliances
- Included: Gas Range, Dishwasher, Refrigerator, Microwave, Disposal
Features
- Separate Dining Room, Pantry, Walk-In Closet(s)
- Windows: Window Coverings
- Basement: Partially Finished
- Has fireplace: Yes
- Fireplace features: Gas
Interior area
- Total structure area: 3,045
- Total interior livable area: 4,197 sqft
- Finished area above ground: 3,045
Property
Parking
- Total spaces: 3
- Parking features: Garage - Attached
- Attached garage spaces: 3
- Details: Attached
Accessibility
- Accessibility features: Level Lot
Features
- Levels: Two
- Stories: 2
- Patio & porch: Patio
- Exterior features: Sprinkler System
- Spa features: Community
- Fencing: Fenced,Wood
- Has view: Yes
- View description: Mountain(s)
Lot
- Size: 6,841 Square Feet
- Features: Level, Paved
Details
- Parcel number: R6779948
- Zoning: R
- Special conditions: Private Owner
Construction
Type & style
- Home type: SingleFamily
- Property subtype: Single Family Residence
Materials
- Stone, Composition
- Roof: Composition
Condition
- New construction: No
- Year built: 2013
Utilities & green energy
- Electric: United Power
- Gas: Xcel
- Water: City
- Utilities for property: Natural Gas Available, Electricity Available, Cable Available, Satellite Avail, High Speed Avail
Community & HOA
Community
- Features: Clubhouse, Tennis Court(s), Pool, Playground, Fitness Center, Park, Trail(s), Recreation Room
- Security: Fire Alarm
- Subdivision: Vista Ridge
HOA
- Has HOA: Yes
- Services included: Common Amenities, Trash, Management
- HOA fee: $80 monthly
- HOA name: Vista Ridge HOA
- HOA phone: 303-420-4433
Location
- Region: Erie
Financial & listing details
- Price per square foot: $231/sqft
- Tax assessed value: $860,302
- Annual tax amount: $8,051
- Date on market: 4/23/2024
- Listing terms: Cash,Conventional,FHA,VA Loan
- Exclusions: Washer/Dryer, Garage Refrigerator, Personal Property, Staging Items
- Electric utility on property: Yes
- Road surface type: Asphalt
Price history
| Date | Event | Price |
|---|---|---|
| 5/31/2024 | Sold | $970,000$231/sqft |
Source:  IRES as distributed by MLS GRID #1007815 Report a problem IRES as distributed by MLS GRID #1007815 Report a problem | ||
| 4/28/2024 | Pending sale | $970,000$231/sqft |
Source:  REcolorado as distributed by MLS GRID #IR1007815 Report a problem REcolorado as distributed by MLS GRID #IR1007815 Report a problem | ||
| 4/25/2024 | Listed for sale | $970,000+27.1%$231/sqft |
Source: IRES as distributed by MLS GRID #1007815 Report a problem | ||
| 4/14/2021 | Sold | $763,000+13%$182/sqft |
Source: IRES as distributed by MLS GRID #934428 Report a problem | ||
| 3/6/2021 | Pending sale | $675,000$161/sqft |
Source: IRES as distributed by MLS GRID #934428 Report a problem | ||
| 3/4/2021 | Listed for sale | $675,000+29.8%$161/sqft |
Source: IRES as distributed by MLS GRID #934428 Report a problem | ||
| 9/27/2016 | Sold | $519,900$124/sqft |
Source: Public Record Report a problem | ||
| 8/18/2016 | Pending sale | $519,900$124/sqft |
Source: Coldwell Banker Residential Brokerage - North Metro #796572 Report a problem | ||
| 8/1/2016 | Price change | $519,900-2.8%$124/sqft |
Source: Coldwell Banker Residential Brokerage - North Metro #796572 Report a problem | ||
| 7/8/2016 | Listed for sale | $535,000+18.3%$127/sqft |
Source: Coldwell Banker Residential Brokerage - North Metro #4288526 Report a problem | ||
| 4/8/2014 | Sold | $452,244$108/sqft |
Source: Public Record Report a problem | ||
Public tax history
| Year | Property taxes | Tax assessment |
|---|---|---|
| 2026 | $8,694 +5.3% | $53,740 -0.1% |
| 2025 | $8,257 +2.6% | $53,770 -6.2% |
| 2024 | $8,051 +22.8% | $57,330 -1% |
| 2023 | $6,557 -2.8% | $57,880 +36.6% |
| 2022 | $6,749 +18.3% | $42,370 -2.8% |
| 2021 | $5,704 | $43,590 +17.7% |
| 2020 | $5,704 +0.4% | $37,020 |
| 2019 | $5,682 -1% | $37,020 +1% |
| 2018 | $5,740 +1% | $36,640 |
| 2017 | $5,682 +1.9% | $36,640 +2.2% |
| 2016 | $5,576 -2.8% | $35,860 |
| 2015 | $5,737 +109.5% | $35,860 +664.6% |
| 2014 | $2,738 | $4,690 |
| 2013 | -- | $4,690 +23.1% |
| 2012 | -- | $3,810 |
Find assessor info on the county website
Neighborhood: 80516
Nearby homes
- $770,4003 bd4 ba3.2k sqft1356 Catalpa Pl, Erie, CO 80516Off Market
- $761,1004 bd4 ba3k sqft2113 Remuda Pl, Erie, CO 80516Off Market
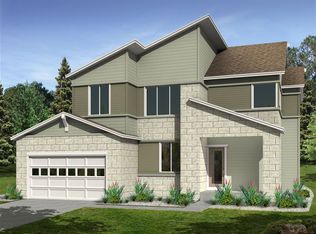
- $730,9004 bd3 ba2.7k sqft2123 Remuda Pl, Erie, CO 80516Off Market
- $739,5004 bd3 ba2.7k sqft1372 Catalpa Pl, Erie, CO 80516Off Market

- $760,0004 bd4 ba2.4k sqft2133 Remuda Pl, Erie, CO 80516Off Market
- $667,1003 bd3 ba2.3k sqft1375 Hickory Dr, Erie, CO 80516Off Market
- $761,2004 bd3 ba2.4k sqft1386 Catalpa Pl, Erie, CO 80516Off Market
- $794,0004 bd3 ba4.2k sqft2143 Remuda Pl, Erie, CO 80516Off Market
Nearby schools
GreatSchools rating
- 8/10Black Rock Elementary SchoolGrades: PK-5Distance: 0.9 mi
- 6/10Erie Middle SchoolGrades: 6-8Distance: 2.9 mi
- 8/10Erie High SchoolGrades: 9-12Distance: 2.5 mi
Schools provided by the listing agent
- Elementary: Black Rock
- Middle: Erie
- High: Erie
Source: IRES as distributed by MLS GRID. This data may not be complete. We recommend contacting the local school district to confirm school assignments for this home.
Get a cash offer in 3 minutes
Find out how much your home could sell for in as little as 3 minutes with a no-obligation cash offer.
Estimated market value
$932,900
Get a cash offer in 3 minutes
Find out how much your home could sell for in as little as 3 minutes with a no-obligation cash offer.
Estimated market value
$932,900
- Colorado
- Weld County
- Erie
- 80516
- 1354 Catalpa Pl
Nearby cities
Nearby zip codes
Other Erie Topics
