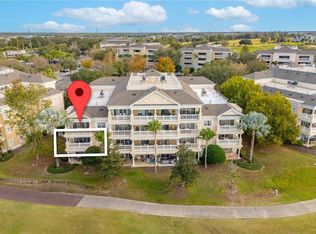
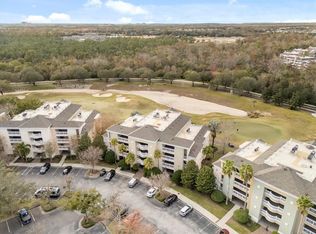
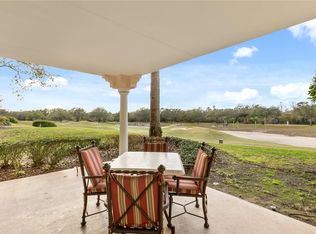
***ACTIVE MEMBERSHIP*** Check out this beautiful first floor TURNKEY unit in CENTRE COURT RIDGE! This unit has an AMAZING VIEW located right off the 13th GREEN OF THE TOM WATSON SIGNATURE GOLF COURSE! This FULLY FURNISHED unit is priced to sell! This condo is an “END UNIT” which are the most SAUGHT AFTER considering they have side windows that allow the natural FLORIDA SUNLIGHT to pour through! END UNITS also get to enjoy a personal storage unit the right of the front door. These PRIVATE CLOSETS are excellent for keeping your golf clubs, bikes and boogie boards, etc. This unit also sits on the first floor which means no stairs to worry about when lugging in groceries for the family etc! Though this unit is on the first floor, it is also lifted about 10 feet above the golf course allowing for an amazing view of the green! The kitchen is fully equipped with stainless steel appliances and granite countertops. EVERYROOM in the unit connects to their own bathroom. The MASTER SUITE has 2 walk-in closets & a large tub with separate shower and dual sinks. CENTRE COURT RIDGE is known to have the ideal location! WALKING DISTANCE to the Tennis complex, MINI GOLF COURSE, CENTRE COURT RIDGE COMMUNITY POOL, SEVEN EAGLES COVE, REUNION GRANDE & the Restaurants within! Walk to STARBUCKS in the morning! REUNION’S Proximity To All The Major Theme Parks Especially Disney World Being Just 2 Exits Away, Makes This Vacation Community A Top Choice For Visitors Of All Ages. If You Are Looking To Take A Few Golf Swings While On Your Vacation You Can Take The Challenge On Any Of The 3 World Class Championship Golf Courses Designed By Arnold Palmer, Tom Watson And Jack Nicklaus That Are Located On Site. Hungry?, Why Not Step Into One Of The 5 Onsite Restaurants That Go From Hamburgers At The Cove To Fine Dining At Eleven And Everything In Between. There Are 12 Pools In The Community Including Multimillion Dollar Water Park With Lazy River & Water Slide. Schedule your showings today!!
Sold for $340,000
Zillow last checked:
Listing updated:
Bought with:
Matthew Burks, 3442955
CORCORAN PREMIER REALTY
Source: Stellar MLS,MLS#: O6312854 Originating MLS: Orlando Regional
Originating MLS: Orlando Regional
Price history
| Date | Event | Price |
|---|---|---|
| 7/6/2026 | Sold | $340,000-8.1%$202/sqft |
Source:  Stellar MLS #O6312854 Report a problem Stellar MLS #O6312854 Report a problem | ||
| 4/19/2026 | Pending sale | $370,000$219/sqft |
Source: Stellar MLS #O6312854 Report a problem | ||
| 1/13/2026 | Price change | $370,000+0.1%$219/sqft |
Source: Stellar MLS #O6312854 Report a problem | ||
| 1/8/2026 | Price change | $369,500-0.1%$219/sqft |
Source: Stellar MLS #O6312854 Report a problem | ||
| 12/28/2025 | Price change | $370,000-1.1%$219/sqft |
Source: Stellar MLS #O6312854 Report a problem | ||
| 6/18/2025 | Price change | $374,000-0.3%$222/sqft |
Source: Stellar MLS #O6312854 Report a problem | ||
| 5/30/2025 | Listed for sale | $375,000+41.6%$222/sqft |
Source: Stellar MLS #O6312854 Report a problem | ||
| 7/12/2024 | Listing removed | $264,900-33.7%$157/sqft |
Source: Stellar MLS #O5701377 Report a problem | ||
| 3/20/2024 | Listing removed | -- |
Source: Stellar MLS #O6047305 Report a problem | ||
| 1/29/2024 | Pending sale | $399,500$237/sqft |
Source: Stellar MLS #O6047305 Report a problem | ||
| 12/5/2023 | Price change | $399,500-14.9%$237/sqft |
Source: Stellar MLS #O6047305 Report a problem | ||
| 4/24/2023 | Price change | $469,400-0.1%$278/sqft |
Source: Stellar MLS #O6047305 Report a problem | ||
| 2/22/2023 | Price change | $469,900-0.9%$279/sqft |
Source: Stellar MLS #O6047305 Report a problem | ||
| 8/27/2022 | Price change | $474,400-0.1%$281/sqft |
Source: Stellar MLS #O6047305 Report a problem | ||
| 8/8/2022 | Listed for sale | $474,900+86.2%$282/sqft |
Source: Stellar MLS #O6047305 Report a problem | ||
| 6/17/2021 | Sold | $255,000-3.7%$151/sqft |
Source: Public Record Report a problem | ||
| 5/8/2021 | Pending sale | $264,900$157/sqft |
Source: Stellar MLS #O5701377 Report a problem | ||
| 9/28/2019 | Price change | $264,900-5.1%$157/sqft |
Source: GRANDE REALTY GROUP LLC #O5701377 Report a problem | ||
| 4/8/2019 | Price change | $279,000-3.5%$165/sqft |
Source: GRANDE REALTY GROUP LLC #O5701377 Report a problem | ||
| 11/5/2018 | Price change | $289,000-3.3%$171/sqft |
Source: GRANDE REALTY GROUP LLC #O5701377 Report a problem | ||
| 4/16/2018 | Listed for sale | $299,000+30.1%$177/sqft |
Source: GRANDE REALTY GROUP LLC #O5701377 Report a problem | ||
| 11/19/2008 | Sold | $229,900-56.5%$136/sqft |
Source: Public Record Report a problem | ||
| 7/10/2006 | Sold | $528,900$314/sqft |
Source: Public Record Report a problem | ||
Nearby homes
- $415,0003 bd3 ba1.6k sqft1354 Centre Court Ridge Dr UNIT 204, Reunion, FL 34747Sold
- $375,0003 bd3 ba1.5k sqft1354 Centre Court Ridge Dr UNIT 302, Reunion, FL 34747Sold

- $327,0003 bd3 ba1.5k sqft1354 Centre Court Ridge Dr UNIT 103, Reunion, FL 34747For Sale
- $420,0003 bd3 ba1.6k sqft1354 Centre Court Ridge Dr UNIT 101, Reunion, FL 34747Sold
Get a cash offer in 3 minutes
Find out how much your home could sell for in as little as 3 minutes with a no-obligation cash offer.
Estimated market value
$356,600
