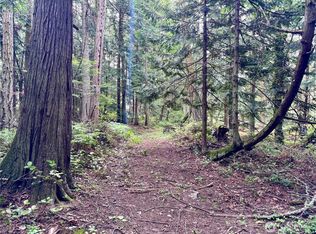
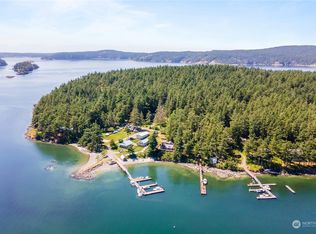
Located near the 1600' private airstrip on Center Island, this wooded retreat offers a welcoming blend of privacy, comfort, and connection to the natural surroundings. Filtered water views and abundant windows bring in soft light throughout the day, while cathedral ceilings, hardwood floors, and a warm wood interior make it feel like the ultimate island getaway.The main floor features a private ensuite primary with ¾ bath and walk-in closet, along with a second bedroom and full bath. The large gourmet kitchen has generous counter space, stainless appliances, and a pantry, opening to the dining area and new cedar deck. An inviting spot for morning coffee, evening meals, or relaxed gatherings. A wood stove, baseboard heaters and a ductless heat pump keep the home comfortable year-round. The carpeted loft offers flexible space for guests or a quiet hideaway, and the laundry room includes washer and dryer. A separate studio could be used for art, hobbies, or make a cozy bunkhouse. Center Island amenities include two deep-water docks, airstrip, full-time caretaker, clubhouse, trails, waterfront picnic areas and golf-cart-only roads. Home is offered with comfortable furnishings, crab pots and a golf cart. Island is only a 6-minute flight from Anacortes or a quick ride on the water taxi. High-speed broadband internet available. $257 special assessment 2026. Community water system is only available to homes occupied 180 days or less. Dining set only included with full-price offer.
Pending inspection
Listed by: Windermere RE Anacortes Prop. • Sarah E. Jones
Price cut: $35K (8/16)
$450,000
1354 Chinook Way, Center Island, WA 98221
2beds
1,455sqft
Single Family Residence
Built in 2007
0.46 Acres Lot
$437,400 Zestimate®
$309/sqft
$113/mo HOA
What's special
Filtered water viewsDuctless heat pumpHardwood floorsNew cedar deckCathedral ceilingsWood stoveWarm wood interior
- --
- on Zillow
- 440
- views
- 39
- saves
Zillow last checked:
Listing updated:
Listed by:
Sarah E. Jones,
Windermere RE Anacortes Prop.,
Morgan Jones,
Windermere RE Anacortes Prop.
Source: NWMLS as distributed by MLS GRID,MLS#: 2491237
Facts & features
Interior
Bedrooms & bathrooms
- Bedrooms: 2
- Bathrooms: 2
- Full bathrooms: 1
- 3/4 bathrooms: 1
- Main level bathrooms: 2
- Main level bedrooms: 2
Bedroom
- Level: Main
Bathroom full
- Level: Main
Bathroom three quarter
- Level: Main
Utility room
- Level: Main
Heating
- Baseboard, Ductless, Stove/Free Standing, Electric, Wood
Cooling
- Ductless
Appliances
- Included: Dishwasher, Dryer, Microwave, Refrigerator, Stove(s)/Range(s), Trash Compactor, Washer, Dishwasher(s), Dryer(s), Microwave(s), Refrigerator(s), Washer(s), Water Heater: electric, Water Heater Location: utility room
Features
- Bath Off Primary, Ceiling Fan(s), Dining Room, Loft, Pantry
- Flooring: Ceramic Tile, Hardwood, Carpet
- Windows: Dbl Pane/Storm Window, Skylight(s)
- Basement: None
- Has fireplace: No
Interior area
- Total structure area: 1,455
- Total interior livable area: 1,455 sqft
Property
Parking
- Total spaces: 1
- Parking features: Off Street
- Uncovered spaces: 1
Features
- Levels: One and One Half
- Stories: 1
- Entry location: Main
- Patio & porch: Bath Off Primary, Ceiling Fan(s), Dbl Pane/Storm Window, Dining Room, Loft, Pantry, Skylight(s), Vaulted Ceiling(s), Walk-In Closet(s), Water Heater
- Has view: Yes
- View description: Bay, Partial, See Remarks, Territorial
- Has water view: Yes
- Water view: Bay
Lot
- Size: 0.46 Acres
- Dimensions: 100 x 200
- Features: Cul-De-Sac, Dead End Street, Deck, Electric Car Charging, High Speed Internet, Outbuildings
- Topography: Partial Slope,Sloped
- Residential vegetation: Wooded
Details
- Parcel number: 152950069000
- Zoning description: Jurisdiction: County
- Special conditions: Standard
Construction
Type & style
- Home type: SingleFamily
- Architectural style: Contemporary,1 1/2 Story
- Property subtype: Single Family Residence
Materials
- Wood Siding
- Foundation: Block
- Roof: Metal
Condition
- Very Good
- Year built: 2007
Utilities & green energy
- Electric: Company: OPALCO
- Sewer: Septic Tank
- Water: Community, Company: Center Island
- Utilities for property: Rock Island Broadband
Community & HOA
Community
- Features: Athletic Court, Boat Launch, CCRs, Clubhouse, Playground, Trail(s)
- Security: Security Service
- Subdivision: Center Island
HOA
- Services included: Common Area Maintenance, Road Maintenance, Security, See Remarks
- HOA fee: $1,350 annually
- HOA phone: 360-488-5836
Location
- Region: Center Island
Financial & listing details
- Price per square foot: $309/sqft
- Tax assessed value: $514,480
- Annual tax amount: $2,451
- Date on market: 3/22/2026
- Listing terms: Conventional
- Inclusions: Dishwasher(s), Dryer(s), Microwave(s), Refrigerator(s), Stove(s)/Range(s), Trash Compactor, Washer(s)
Estimated market value
$437,400
$416,000 - $459,000
$2,423/mo
Price history
| Date | Event | Price |
|---|---|---|
| 9/28/2026 | Pending sale | $450,000$309/sqft |
Source:  NWMLS as distributed by MLS GRID #2491237 Report a problem NWMLS as distributed by MLS GRID #2491237 Report a problem | ||
| 8/16/2026 | Price change | $450,000-7.2%$309/sqft |
Source: NWMLS as distributed by MLS GRID #2491237 Report a problem | ||
| 5/12/2026 | Price change | $485,000-4.9%$333/sqft |
Source: NWMLS as distributed by MLS GRID #2491237 Report a problem | ||
| 3/22/2026 | Listed for sale | $510,000+70.1%$351/sqft |
Source: NWMLS as distributed by MLS GRID #2491237 Report a problem | ||
| 2/6/2017 | Sold | $299,900$206/sqft |
Source: NWMLS as distributed by MLS GRID #962050 Report a problem | ||
Public tax history
| Year | Property taxes | Tax assessment |
|---|---|---|
| 2025 | $2,302 -6.1% | $514,480 -7% |
| 2024 | $2,451 +8.9% | $553,070 +4.1% |
| 2023 | $2,252 | $531,140 +7.7% |
| 2022 | -- | $493,240 |
| 2021 | -- | -- |
| 2020 | -- | -- |
| 2019 | -- | $364,870 +20.2% |
| 2018 | $1,923 | $303,450 -1% |
| 2017 | $1,923 +136.9% | $306,570 -6.6% |
| 2016 | $812 | $328,350 -6.8% |
| 2015 | $812 | $352,280 +38.6% |
| 2014 | $812 | $254,150 +4.5% |
| 2012 | $812 | $243,180 |
| 2011 | -- | -- |
| 2010 | -- | -- |
| 2009 | -- | -- |
| 2008 | -- | $172,660 |
| 2007 | -- | $172,660 +979.1% |
| 2004 | -- | $16,000 |
Find assessor info on the county website
Monthly payment
Est. payment
Payment breakdown
Explore the cost of this home by adjusting the details. Changes won't be saved.Climate risks
Neighborhood: 98221

Similar homes
- $480,0002 bd2 ba1.4k sqftCenter Island, Center Island, WA 98221Active
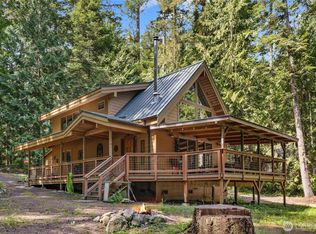 MLS ID #2504140, Stephanie Zipperer. NWMLS as distributed by MLS GRID
 - $365,0002 bd2 ba820 sqftCenter Island Subdivision, Center Island, WA 98221Active
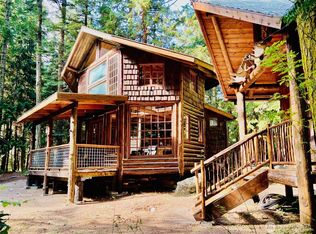 MLS ID #2491240, Sarah E. Jones. NWMLS as distributed by MLS GRID
 - $595,0001 bd1 ba1.4k sqftSouthridge Sp, Decatur Island, WA 98221Active
 MLS ID #2507420, Morgan Jones. NWMLS as distributed by MLS GRID
 - $498,0004 bd2 ba1.5k sqft950 SE 4th Avenue, Oak Harbor, WA 98277Active
 MLS ID #2589221, Craig McKenzie. NWMLS as distributed by MLS GRID
