Skip main navigation
Off market
Street View
  • $676,700

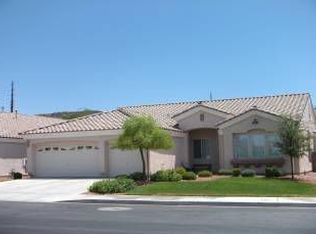
    1354 Chorus St, Henderson, NV 89052

    4beds
    2,325sqft
    SingleFamily
    Built in 2003
    8,276 Square Feet Lot
    $676,700 Zestimate®
    $291/sqft
    $2,913 Estimated rent

    Home value

    $676,700

    $643,000 - $717,000

    $2,913/mo

    Zestimate® history
    Loading
    Loading...

    Owner options

    List your home for rent

    $2,913/mo

    Rent Zestimate®

    Find your next renter with Zillow Rental Manager. Plus, with online applications, you can quickly screen prospective tenants – for free.

    Learn more

    $2,913/mo

    Rent Zestimate®

    Refinance and save

    $3,891/mo

    Est. payment

    Refinancing to a lower rate could help reduce your monthly payments and save thousands over the life of the loan.

    See today's rates

    $3,891/mo

    Est. payment

    Explore your selling options

    Work with a Zillow partner agent

    Leverage their expertise and Zillow's premium Showcase listings to get your home seen by more buyers.

    Get started

    List with your own agent

    Get your home in front of millions of buyers by listing it on Zillow.

    Learn how to do it

    Sell it yourself

    Take full control of how buyers see your home on Zillow by listing For Sale by Owner (FSBO).

    List your home

    What's special

    If this listing is online, the property is available. Principals only. We do not pay for realtor services for prospective tenants. Stainless steel appliances and French-Door fridge. Tile, carpet, & paint upgrades. Best floorplan. 4-BR incl 2 Master Suites. 3-Car Garage. Private, shady backyard. Single-story, 2325 sq ft layout, with 4 bedrooms (Two with full 4-piece en suite bathrooms and walk-in closets), total 3 Full Bathrooms, 3-car garage, Bonus space ready to use as a dining room, media room, playroom, or office, Pets OK on approval with additional fees and deposits. TOP-RATED SCHOOLS. Frank Lamping Elementary; Del Webb Middle School; Coronado High School LOCATION, LOCATION, LOCATION. Coventry at Anthem. Easy access to downtown Las Vegas, McCarran airport and Interstate Highways 15 and 215. Shops and restaurants nearby in The District at Green Valley Ranch, Henderson Pavilion and Eastern Avenue. Parks and golf clubs less than 3 miles away. Upgraded tile & carpet. Upgraded tile floors in the main living areas including kitchen, family room, and laundry room, and plush neutral carpet in all four bedrooms. VAULTED CEILINGS in great room living/dining area and extra tall ceilings throughout the rest of the house. Plantation shutters. Dual pane windows, solar screens, and bedroom ceiling fans. FOUR BEDROOMS: 2 Master Bedrooms (13.3 x 13.8' and 16.3' x 13.7')* with separate en suites each have large walk-in closets. East-facing Master features a bow window and direct access to the backyard. Two smaller bedrooms (10.9 x 13' and 10.9 x 12.2')* share a hall bathroom and have traditional closets with sliding doors. *sizes approximate. THREE FULL BATHROOMS. Both master en suites have full 4-piece bathrooms, including separate showers and soaking tubs and with separate enclosed toilet rooms. 3-piece family bathroom has a combination tub/shower and is located between the two smaller bedrooms, convenient to the main living space. OPEN CONCEPT KITCHEN has a double sink, garbage disposer, counter space for seating, and generous storage including a dedicated pantry. Brand new stainless steel french-door refrigerator and microwave oven. New under-sink reverse osmosis water system. PRIVACY and SHADE. Enjoy the shady, fully-enclosed private backyard. The grassy yard features a mature desert willow and fruit trees, including peach, apple, and lemon. Make lemonade from fruit straight off the tree in your own backyard. Pets permitted upon approval of separate Pet Application and fees. Gardener Included ($100 value). All other utilities are tenant's responsibility. Gas cooktop, wall oven, microwave oven, refrigerator and dishwasher included. Laundry room with hookups - laundry appliances Not Included. Unfurnished. Smoke-free Premises. Smoking is Not Permitted. Pets for approval with additional monthly rent. Owner pays for gardener.

    This property is off market, which means it's not currently listed for sale or rent on Zillow. This may be different from what's available on other websites or public sources.

    Facts & features

    Interior

    Bedrooms & bathrooms
    • Bedrooms: 4
    • Bathrooms: 3
    • Full bathrooms: 3
    Heating
    • Forced air, Gas
    Cooling
    • Central
    Appliances
    • Included: Dishwasher, Dryer, Garbage disposal, Microwave, Range / Oven, Refrigerator, Washer
    • Laundry: In Unit
    Features
    • Flooring: Tile
    • Basement: None
    • Has fireplace: No
    Interior area
    • Total interior livable area: 2,325 sqft

    Property

    Parking
    • Parking features: Garage - Attached, Off-street, On-street
    Features
    • Exterior features: Stucco
    • Has view: Yes
    • View description: Territorial
    Lot
    • Size: 8,276 sqft
    Details
    • Parcel number: 19005212071

    Construction

    Type & style
    • Home type: SingleFamily
    Materials
    • Frame
    • Roof: Tile
    Condition
    • Year built: 2003

    Community & neighborhood

    Location
    • Region: Henderson

    Other

    Other facts
    • Balcony
    • Cooling System: Air Conditioning
    • Laundry: In Unit
    • Living room
    • Parking Type: Garage
    • Pets for approval with additional monthly rent.
    • stainless steel kitchen appliances

    Price history

    DateEventPrice
    8/25/2021Listing removed--
    Source: Zillow Rental Manager Report a problem
    8/18/2021Price change$2,600-7.1%$1/sqft
    Source: Zillow Rental Manager Report a problem
    8/13/2021Listed for rent$2,800+27.3%$1/sqft
    Source: Zillow Rental Manager Report a problem
    3/24/2021Listing removed--
    Source: Owner Report a problem
    5/8/2018Listing removed$2,200$1/sqft
    Source: Owner Report a problem
    4/16/2018Listed for rent$2,200+2.3%$1/sqft
    Source: Owner Report a problem
    4/23/2017Listing removed$2,150$1/sqft
    Source: Owner Report a problem
    3/26/2017Listed for rent$2,150$1/sqft
    Source: Owner Report a problem
    2/21/2017Sold$377,500-1.9%$162/sqft
    Source: LVR #1852998 Report a problem
    12/1/2016Listed for sale$385,000+29.2%$166/sqft
    Source: BHHS Nevada Properties #1852998 Report a problem
    9/30/2002Sold$297,936$128/sqft
    Source: Public Record Report a problem

    Public tax history

    YearProperty taxesTax assessment
    2026$4,295 +8%$154,408 -3.5%
    2025$3,976 +8%$160,026 +11.3%
    2024$3,682 +8%$143,782 +10.9%
    2023$3,410 +8%$129,599 +3.4%
    2022$3,158 +7.7%$125,278 +5.7%
    2021$2,931 +6.7%$118,572 +6%
    2020$2,747 +4.8%$111,890 +6.5%
    2019$2,621 +6.9%$105,021
    2018$2,452 $105,021 +0.7%
    2017$2,452 $104,260 +11.8%
    2016$2,452 +0.3%$93,256 +1.3%
    2015$2,445 +3%$92,043 +13.4%
    2014$2,374 $81,160
    2013-- $81,160 +5.1%
    2012-- $77,244 -10.8%
    2011-- $86,582 +4.9%
    2010-- $82,563 -27.7%
    2009-- $114,192
    2008-- $114,192 -28.1%
    2007-- $158,870 +0.2%
    2006-- $158,590 +19.7%
    2005-- $132,458 +48.6%
    2004-- $89,166

    Find assessor info on the county website

    Neighborhood: Anthem

    Nearby schools

    GreatSchools rating
    Schools provided by the listing agent
    • Middle: Webb, Del E.
    • High: Coronado High

    Source: The MLS. This data may not be complete. We recommend contacting the local school district to confirm school assignments for this home.

    Get a cash offer in 3 minutes
    Find out how much your home could sell for in as little as 3 minutes with a no-obligation cash offer.
    Estimated market value
    $676,700
    Get a cash offer in 3 minutes
    Find out how much your home could sell for in as little as 3 minutes with a no-obligation cash offer.
    Estimated market value
    $676,700