Skip main navigation
Sold for $180,000
  • Tax assessed value
    $180,000

    1354 Clairwood Dr, Burton, MI 48509

    3beds
    1,276sqft
    Single Family Residence
    Built in 1963
    0.68 Acres Lot
    $218,500 Zestimate®
    $141/sqft
    $1,604 Estimated rent

    Home value

    $218,500

    $208,000 - $229,000

    $1,604/mo

    Zestimate® history
    Loading
    Loading...

    Owner options

    List your home for rent

    $1,604/mo

    Rent Zestimate®

    Find your next renter with Zillow Rental Manager. Plus, with online applications, you can quickly screen prospective tenants – for free.

    Learn more

    $1,604/mo

    Rent Zestimate®

    Refinance and save

    $1,237/mo

    Est. payment

    Refinancing to a lower rate could help reduce your monthly payments and save thousands over the life of the loan.

    See today's rates

    $1,237/mo

    Est. payment

    Explore your selling options

    Work with a Zillow partner agent

    Leverage their expertise and Zillow's premium Showcase listings to get your home seen by more buyers.

    Get started

    List with your own agent

    Get your home in front of millions of buyers by listing it on Zillow.

    Learn how to do it

    Sell it yourself

    Take full control of how buyers see your home on Zillow by listing For Sale by Owner (FSBO).

    List your home

    What's special

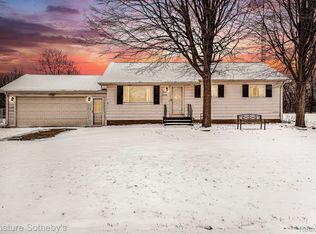
    It's been 40 years since this home has been available. Full of great memories and stories this 3 bed 1.5 bath home offers a lot for under 1000 sg ft. This double lot ranch home located within the Bentley School District provides a spacious kitchen with an eat in dining room. Comfortable living room layout with newer carpet. The main floor full bathroom has been updated, kitchen cabinets painted, and newer flooring through the remainder of the home. Off the kitchen is a sliding door that takes you out to a 14x16 deck for grilling out or entertaining in the evenings. The basement is partially finished and offers a gas corner fireplace and a half bathroom as well. The other half of the basement is the mechanical room, storage and laundry area. This style of home makes it easy to convert the smallest bedroom to first floor laundry if needed to accommodate the new buyer. Take advantage of this oversized 20 x 22 car garage that offers plenty of work room for the handyman of the home. You can park in the front part of the garage and utilize the rear attached 16 x 18 area for hobbies, repairs, garden prep area or so much more. There is a 20x20 carport that allows for extra covered outside parking or storage. Most appliances stay.

    Zillow last checked:

    Listing updated:

    Listed by:

    Brian Abraham 810-625-5321,

    Keller Williams First

    Bought with:

    Merrie Johnson, 6501272667

    Berkshire Hathaway HomeServices Michigan Real Est

    Source: Realcomp II,MLS#: 20230083944MLS Logo

    Facts & features

    Interior

    Bedrooms & bathrooms
    • Bedrooms: 3
    • Bathrooms: 2
    • Full bathrooms: 1
    • 1/2 bathrooms: 1
    Primary bedroom
    • Level: Entry
    • Dimensions: 9 x 12
    Bedroom
    • Level: Entry
    • Dimensions: 8 x 12
    Bedroom
    • Level: Entry
    • Dimensions: 9 x 10
    Other
    • Level: Entry
    • Dimensions: 8 x 5
    Other
    • Level: Basement
    • Dimensions: 5 x 5
    Dining room
    • Level: Entry
    • Dimensions: 10 x 8
    Kitchen
    • Level: Entry
    • Dimensions: 9 x 10
    Laundry
    • Level: Basement
    • Dimensions: 5 x 5
    Living room
    • Level: Entry
    • Dimensions: 15 x 13
    Heating
    • Forced Air, Natural Gas
    Cooling
    • Ceiling Fans, Central Air
    Appliances
    • Included: Dishwasher, Dryer, Free Standing Electric Oven, Microwave, Range Hood, Washer, Water Softener Owned
    • Laundry: Laundry Room, Washer Hookup
    Features
    • High Speed Internet, Programmable Thermostat
    • Basement: Bath Stubbed,Full,Interior Entry,Partially Finished
    • Has fireplace: Yes
    • Fireplace features: Basement, Gas
    Interior area
    • Total interior livable area: 1,276 sqft
    • Finished area above ground: 924
    • Finished area below ground: 352

    Property

    Parking
    • Total spaces: 5.5
    • Parking features: Twoand Half Car Garage, Assigned 2 Spaces, Three Car Garage, Attached, Direct Access, Driveway, Electricityin Garage, Garage Faces Front, Garage Door Opener, Oversized, Carport, Workshop In Garage
    • Attached garage spaces: 5.5
    • Has carport: Yes
    Features
    • Levels: One
    • Stories: 1
    • Entry location: GroundLevelwSteps
    • Patio & porch: Deck, Porch
    • Exterior features: Chimney Caps
    • Pool features: None
    • Fencing: Back Yard,Fenced,Fencing Allowed
    Lot
    • Size: 0.68 Acres
    • Dimensions: 200.00 x 149.00
    • Features: Level
    Details
    • Additional structures: Outbuildings Allowed, Sheds, Sheds Allowed
    • Parcel number: 5911528028
    • Special conditions: Short Sale No,Standard

    Construction

    Type & style
    • Home type: SingleFamily
    • Architectural style: Ranch
    • Property subtype: Single Family Residence
    Materials
    • Vinyl Siding
    • Foundation: Basement, Poured, Sump Pump
    • Roof: Asphalt
    Condition
    • New construction: No
    • Year built: 1963
    • Major remodel year: 2017

    Utilities & green energy

    • Sewer: Public Sewer
    • Water: Well
    • Utilities for property: Above Ground Utilities, Cable Available

    Community & HOA

    Community
    • Security: Smoke Detectors
    • Subdivision: SCHAFER MANOR
    HOA
    • Has HOA: No
    Location
    • Region: Burton

    Financial & listing details

    • Price per square foot: $141/sqft
    • Tax assessed value: $40,477
    • Annual tax amount: $1,923
    • Date on market: 10/5/2023
    • Cumulative days on market: 51 days
    • Listing agreement: Exclusive Right To Sell
    • Listing terms: Cash,Conventional
    • Exclusions: Exclusion(s) Exist

    Price history

    DateEventPrice
    12/27/2023Sold$180,000-2.7%$141/sqft
    Source: Realcomp II #20230083944 Report a problem
    11/25/2023Pending sale$184,900$145/sqft
    Source: Realcomp II #20230083944 Report a problem
    11/23/2023Contingent$184,900$145/sqft
    Source: Realcomp II #20230083944 Report a problem
    11/14/2023Price change$184,900-2.6%$145/sqft
    Source: Realcomp II #20230083944 Report a problem
    11/10/2023Listed for sale$189,900$149/sqft
    Source: Realcomp II #20230083944 Report a problem
    11/3/2023Contingent$189,900$149/sqft
    Source: Realcomp II #20230083944 Report a problem
    10/5/2023Listed for sale$189,900$149/sqft
    Source: Realcomp II #20230083944 Report a problem

    Public tax history

    YearProperty taxesTax assessment
    2025$3,853 +97.7%$90,000 +12.1%
    2024$1,948 $80,300 +24.3%
    2023-- $64,600 +9.7%
    2022-- $58,900 +13.3%
    2021-- $52,000 -0.6%
    2020-- $52,300 +4.8%
    2019-- $49,900 +19.1%
    2018$1,698 +6.4%$41,900
    2017$1,595 -0.6%$41,900 +1.2%
    2016$1,605 $41,400
    2015$1,605 --
    2012-- $35,500 -7.3%
    2011-- $38,300 -10.9%
    2010-- $43,000 -25.3%
    2008$306 $57,600 -6%
    2006-- $61,300 +5%
    2005-- $58,400 +11.7%
    2004-- $52,300 +0.8%
    2003-- $51,900 -4.8%
    2002$810 +1.8%$54,500 +10.1%
    2001$796 +11.6%$49,500 +9%
    2000$713 $45,400
    Find assessor info on the county website

    Neighborhood: 48509

    Nearby schools

    GreatSchools rating
    Get a cash offer in 3 minutes
    Find out how much your home could sell for in as little as 3 minutes with a no-obligation cash offer.
    Estimated market value
    $218,500
    Get a cash offer in 3 minutes
    Find out how much your home could sell for in as little as 3 minutes with a no-obligation cash offer.
    Estimated market value
    $218,500