A Rare Fire Mountain–Skylark Terrace Estate — Fully Reimagined from the Slab Up
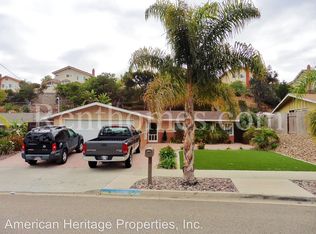
Set on an 11,800-square-foot corner lot — on of the largest parcels in the Fire Mountain–Skylark Terrace subdivision — this 1,918-square-foot residence at 1354 Cornish Drive in Oceanside, CA 92054 underwent a complete, ground-up remodel in 2005: new foundation, new slab (excluding the primary bedroom), all-new electrical panel and subpanel, and a new sewer line to the front yard. This isn't a cosmetic update; it's a rebuilt home in one of North County San Diego's most sought-after hillside neighborhoods.
Inside, 3 bedrooms and 2.5 bathrooms unfold across a design inspired by Italian country architecture. The great room has 16 foot ceilings anchored by a 26-by-7-foot domed ceiling and a solid art wall, flowing into a large sunroom filled with natural light. Travertine flooring runs throughout the main living areas, with carpet in the bedrooms. Granite surfaces extend through the kitchen and bathrooms — including window sill and the stove backsplash — and a walk-in pantry adds everyday functionality.
Built for comfort and quiet: 9-foot ceilings, R-20 roof insulation, thick 5/8-inch drywall throughout, dual-pane windows, and solid-core, sound-suppressing doors. The primary suite goes further with soundboard insulation in the bathroom and bedroom walls for true acoustic privacy.
Outdoor living is generous on this 11,800-square-foot lot — two sunny patios for entertaining, a large fully fenced backyard, three storage sheds, gated secondary gravel parking, a French drain system with sump pump, and mature wisteria anchoring the property's edge. A 15-foot circumference plumbed base stands ready for a water fountain feature. A large walk-around attic with solid flooring and high ceilings offers potential for future expansion, and the generous lot size leaves real room to explore a pool or ADU.
Location seals it: minutes to the 5 and 78 freeways, Palmquist Elementary and Lincoln Middle school are close by, easy access to Mira Costa college and Cal State San Marcos, and Oceanside and Carlsbad beaches — all within the established, walkable streets of Fire Mountain.
For sale
Listed by: Pacific Sotheby's Int'l Realty • Meghan Meihaus • Contact: 310-403-2139
$1,199,900
1354 Cornish Dr, Oceanside, CA 92054
3beds
1,918sqft
Single Family Residence
Built in 1960
0.27 Acres Lot
$1,181,800 Zestimate®
$626/sqft
$-- HOA
What's special
- 10 days
- 2,206
- 99
Likely to sell faster than
Zillow last checked:
Listing updated:
Listed by:
Meghan Meihaus DRE #02015472 310-403-2139,
Pacific Sotheby's Int'l Realty
Source: CRMLS,MLS#: ND26188179 Originating MLS: California Regional MLS
Originating MLS: California Regional MLSFacts & features
Interior
Bedrooms & bathrooms
- Bedrooms: 3
- Bathrooms: 2
- Full bathrooms: 2
- Main level bathrooms: 3
- Main level bedrooms: 3
Rooms
- Room types: Attic, Bedroom, Great Room, Kitchen, Primary Bedroom, Other, Pantry
Primary bedroom
- Features: Main Level Primary
Primary bedroom
- Features: Primary Suite
Bedroom
- Features: All Bedrooms Down
Bedroom
- Features: Bedroom on Main Level
Bathroom
- Features: Bathtub, Dual Sinks, Full Bath on Main Level, Granite Counters, Remodeled, Separate Shower, Tub Shower
Kitchen
- Features: Granite Counters, Kitchen Island
Other
- Features: Walk-In Closet(s)
Pantry
- Features: Walk-In Pantry
Heating
- Central
Cooling
- Central Air
Appliances
- Included: Dishwasher, Gas Range, Microwave, Refrigerator, Range Hood, Water Heater, Sump Pump
- Laundry: In Garage
Features
- Granite Counters, High Ceilings, Open Floorplan, Pantry, All Bedrooms Down, Attic, Bedroom on Main Level, Main Level Primary, Primary Suite, Walk-In Pantry, Walk-In Closet(s)
- Flooring: Stone
- Has fireplace: No
- Fireplace features: None
- Common walls with other units/homes: No Common Walls
Interior area
- Total interior livable area: 1,918 sqft
Property
Parking
- Total spaces: 2
- Parking features: Driveway, Driveway Up Slope From Street, Garage Faces Front
- Attached garage spaces: 2
Features
- Levels: One
- Stories: 1
- Entry location: Front Door
- Pool features: None
- Fencing: Chain Link,Wood
- Has view: Yes
- View description: Neighborhood
Lot
- Size: 0.27 Acres
- Features: Back Yard, Front Yard, Near Park, Rectangular Lot, Yard
Details
- Additional structures: Shed(s)
- Parcel number: 1512540300
- Special conditions: Standard
Construction
Type & style
- Home type: SingleFamily
- Property subtype: Single Family Residence
Materials
- Stucco
- Foundation: Slab
- Roof: Shingle
Condition
- Additions/Alterations
- New construction: No
- Year built: 1960
Utilities & green energy
- Sewer: Public Sewer
- Water: Public
Community & HOA
Community
- Features: Gutter(s), Street Lights, Suburban, Sidewalks, Park
- Subdivision: Oceanside
Location
- Region: Oceanside
Financial & listing details
- Price per square foot: $626/sqft
- Tax assessed value: $293,891
- Date on market: 8/27/2026
- Cumulative days on market: 11 days
- Listing terms: Cash to New Loan
Estimated market value
$1,181,800
$1.12M - $1.24M
$5,197/mo
Price history
| Date | Event | Price |
|---|---|---|
| 8/27/2026 | Listed for sale | $1,199,900+269.2%$626/sqft |
Source:  CRMLS #ND26188179 Report a problem CRMLS #ND26188179 Report a problem | ||
| 3/24/2021 | Listing removed | -- |
Source: Owner Report a problem | ||
| 5/5/2014 | Listing removed | $1,400$1/sqft |
Source: Owner Report a problem | ||
| 5/5/2014 | Listed for rent | $1,400$1/sqft |
Source: Owner Report a problem | ||
| 4/16/2014 | Listing removed | $325,000$169/sqft |
Source: Pacific Sotheby's International Realty #140018091 Report a problem | ||
| 4/5/2014 | Listed for sale | $325,000+124.1%$169/sqft |
Source: Pacific Sotheby's International Realty #140018091 Report a problem | ||
| 4/10/1995 | Sold | $145,000$76/sqft |
Source: Public Record Report a problem | ||
Public tax history
| Year | Property taxes | Tax assessment |
|---|---|---|
| 2026 | -- | $293,891 +2% |
| 2025 | $3,194 +2% | $288,129 +2% |
| 2024 | $3,131 +3.2% | $282,481 +2% |
| 2023 | $3,033 +1.6% | $276,943 +2% |
| 2022 | $2,986 -0.3% | $271,513 +2% |
| 2021 | $2,996 +3.2% | $266,190 +1% |
| 2020 | $2,904 +4.8% | $263,461 +2% |
| 2019 | $2,770 -0.6% | $258,296 +2% |
| 2018 | $2,787 +1.9% | $253,232 +2% |
| 2017 | $2,735 +3.4% | $248,267 +2% |
| 2016 | $2,645 +3% | $243,400 +1.5% |
| 2015 | $2,567 +4% | $239,745 +2% |
| 2014 | $2,468 | $235,050 +0.5% |
| 2013 | -- | $233,989 +2% |
| 2012 | -- | $229,402 +2% |
| 2011 | -- | $224,905 +0.8% |
| 2010 | -- | $223,225 -0.2% |
| 2009 | -- | $223,756 +2% |
| 2008 | -- | $219,370 +2% |
| 2007 | -- | $215,070 +2% |
| 2006 | -- | $210,854 +2% |
| 2005 | -- | $206,721 +20.7% |
| 2004 | -- | $171,296 +1.9% |
| 2003 | -- | $168,158 +2% |
| 2002 | -- | $164,861 +2% |
| 2001 | -- | $161,630 |
Find assessor info on the county website
Monthly payment
Est. payment
Payment breakdown
Explore the cost of this home by adjusting the details. Changes won't be saved.Climate risks
Neighborhood: Fire Mountain
Nearby schools
Schools provided by the listing agent
- Middle: Lincoln
Source: CRMLS. This data may not be complete. We recommend contacting the local school district to confirm school assignments for this home.


Similar homes
- $1,195,0002 bd3 ba1.7k sqft301 Mission Ave Unit 409, Oceanside, CA 92054For Sale
 MLS ID #SW26158691, L David Christian, Allison James Estates & Homes. CRMLS
 - $1,124,9004 bd3 ba1.9k sqft4566 Dunhill Ct, Oceanside, CA 92056For Sale
 MLS ID #SW26168935, Grace Plummer, Exit Alliance Realty. CRMLS
 - $1,149,9003 bd2 ba1.4k sqft3535 Chauncey Rd, Oceanside, CA 92056For Sale
 MLS ID #IV26170714, DENIS DOLGINOV, DOLAN REALTY COMPANY. CRMLS
 - $1,150,0005 bd3 ba2.1k sqft878 Rivertree Dr, Oceanside, CA 92058For Sale
 MLS ID #NDP2605486, Nicole Torres, First Team Real Estate. CRMLS
Local buyer's agents are ready to help
