Your opportunity for 1st floor living in Rocky River awaits! Elmwood Ct is conveniently located off Elmwood Rd in the neighborhood of Beachcliff II, close to I-90, parks, schools, and much more. This sharp townhome offers many things a single-family home offers & makes for the perfect downsize opportunity. The 1st floor boasts a nice size eat-in kitchen w/ granite countertops, quality SS appliances (2022), under cabinet lighting, bay window, plenty of cabinets complete w/a pantry. The dining room is open to the vaulted living room & includes a fireplace w/gas logs & sliding glass doors out to a stamped concrete patio w/gas grill in ground! Convenient powder room on the 1st floor w/stackable W/D (remain) giving you the option of true one floor living. The master suite is spacious w/a bay window, separate walk-in closets & large bathroom that has a tub/shower & walk-in shower. A skylight brightens your way up to the 2nd floor which offers ample space w/ 2 bedrooms w/ closets, 2 hallway c
Closed
$360,000
1354 Elmwood Ct #2, Rocky River, OH 44116
3beds
2,388sqft
Townhouse, Condominium, Multi Family, Single Family Residence
Built in 1990
-- sqft lot
$320,000 Zestimate®
$151/sqft
$3,080 Estimated rent
Home value
$320,000
$285,000 - $358,000
$3,080/mo
Zestimate® history
Owner options
List your home for rent
$3,080/mo
Rent Zestimate®
Find your next renter with Zillow Rental Manager. Plus, with online applications, you can quickly screen prospective tenants – for free.
$3,080/mo
Rent Zestimate®
Refinance and save
$2,910/mo
Est. payment
Refinancing to a lower rate could help reduce your monthly payments and save thousands over the life of the loan.
$2,910/mo
Est. payment
Explore your selling options
Work with a Zillow partner agent
Leverage their expertise and Zillow's premium Showcase listings to get your home seen by more buyers.
Get startedList with your own agent
Get your home in front of millions of buyers by listing it on Zillow.
Learn how to do itSell it yourself
Take full control of how buyers see your home on Zillow by listing For Sale by Owner (FSBO).
List your homeWhat's special
Zillow last checked:
Listing updated:
Listed by:
Aileen FitzGerald aileenfitzgerald@howardhanna.com(440)227-5878,
Howard Hanna,
Elizabeth Gleim 216-926-5352,
Howard Hanna
Bought with:
Aileen FitzGerald, 264602
Howard Hanna
Elizabeth Gleim, 2020004451
Howard Hanna
Source: MLS Now,MLS#: 4485160Originating MLS: Akron Cleveland Association of REALTORS
Facts & features
Interior
Bedrooms & bathrooms
- Bedrooms: 3
- Bathrooms: 3
- Full bathrooms: 2
- 1/2 bathrooms: 1
- Main level bathrooms: 2
- Main level bedrooms: 1
Primary bedroom
- Description: Flooring: Carpet
- Level: First
- Dimensions: 15.00 x 11.00
Bedroom
- Description: Flooring: Carpet
- Features: Window Treatments
- Level: Second
- Dimensions: 15.00 x 10.00
Bedroom
- Description: Flooring: Carpet
- Features: Window Treatments
- Level: Second
- Dimensions: 14.00 x 10.00
Primary bathroom
- Level: First
Bathroom
- Level: Second
Dining room
- Description: Flooring: Carpet
- Features: Window Treatments
- Level: First
- Dimensions: 17.00 x 10.00
Eat in kitchen
- Features: Window Treatments
- Level: First
- Dimensions: 15.00 x 10.00
Entry foyer
- Level: First
Living room
- Description: Flooring: Carpet
- Features: Fireplace, Window Treatments
- Level: First
- Dimensions: 17.00 x 11.00
Other
- Description: Flooring: Carpet
- Level: Second
- Dimensions: 8.00 x 7.00
Recreation
- Description: Flooring: Carpet
- Level: Lower
- Dimensions: 19.00 x 15.00
Heating
- Forced Air, Gas
Cooling
- Central Air
Appliances
- Included: Dryer, Dishwasher, Microwave, Range, Refrigerator, Washer
- Laundry: In Unit
Features
- Basement: Finished
- Number of fireplaces: 1
Interior area
- Total structure area: 2,388
- Total interior livable area: 2,388 sqft
- Finished area above ground: 1,827
- Finished area below ground: 561
Property
Parking
- Parking features: Attached, Direct Access, Garage, Garage Door Opener, Paved
- Attached garage spaces: 2
Features
- Levels: Two
- Stories: 2
- Patio & porch: Patio
Lot
- Features: Cul-De-Sac, Wooded
Details
- Parcel number: 30230302
Construction
Type & style
- Home type: Condo
- Architectural style: Cluster Home
- Property subtype: Townhouse, Condominium, Multi Family, Single Family Residence
- Attached to another structure: Yes
Materials
- Brick, Wood Siding
- Roof: Asphalt,Fiberglass,Other
Condition
- Year built: 1990
Utilities & green energy
- Water: Public
Community & HOA
Community
- Features: Playground, Park, Public Transportation
- Subdivision: Elmwood Court
HOA
- Has HOA: No
- Services included: Insurance, Maintenance Grounds, Maintenance Structure, Reserve Fund, Snow Removal
- HOA fee: $360 monthly
Location
- Region: Rocky River
Financial & listing details
- Price per square foot: $151/sqft
- Annual tax amount: $7,148
- Date on market: 8/25/2023
- Cumulative days on market: 5 days
- Listing agreement: Exclusive Right To Sell
- Listing terms: Cash,Conventional
Price history
| Date | Event | Price |
|---|---|---|
| 9/28/2023 | Sold | $360,000+12.5%$151/sqft |
Source: MLS Now #4485160 Report a problem | ||
| 8/28/2023 | Pending sale | $319,900$134/sqft |
Source: MLS Now #4485160 Report a problem | ||
| 8/25/2023 | Listed for sale | $319,900+77.7%$134/sqft |
Source: MLS Now #4485160 Report a problem | ||
| 4/2/1998 | Sold | $180,000$75/sqft |
Source: MLS Now #901404 Report a problem | ||
Public tax history
Tax history is unavailable.
Neighborhood: 44116
Nearby homes
- $469,1003 bd1 ba2.3k sqft1342 Elmwood Rd, Rocky River, OH 44116Off Market
- $288,8003 bd3 ba1.8k sqft1370 Elmwood Ct #5, Rocky River, OH 44116Off Market
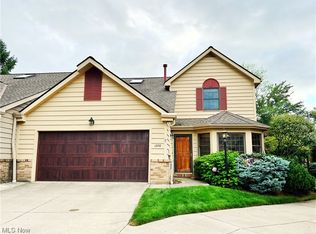
- $520,4003 bd2 ba2.1k sqft1324 Elmwood Rd, Rocky River, OH 44116Off Market
- $---- bd-- ba-- sqft1374 Elmwood Ct, Rocky River, OH 44116Off Market
- $273,3003 bd3 ba-- sqft1394 Elmwood Ct #10, Rocky River, OH 44116Off Market
- $355,0003 bd3 ba1.8k sqft1370 Elmwood Rd #5, Rocky River, OH 44116Sold
- $269,9003 bd3 ba-- sqft1374 Elmwood Ct #6, Rocky River, OH 44116Off Market
- $387,9003 bd2 ba1.8k sqft1374 Elmwood Rd #6, Rocky River, OH 44116Off Market
Nearby schools
GreatSchools rating
- 10/10Kensington Intermediate Elementary SchoolGrades: 3-5Distance: 0.9 mi
- 8/10Rocky River Middle SchoolGrades: 6-8Distance: 0.7 mi
- 9/10Rocky River High SchoolGrades: 9-12Distance: 0.2 mi
Schools provided by the listing agent
- District: Rocky River CSD - 1826
Source: MLS Now. This data may not be complete. We recommend contacting the local school district to confirm school assignments for this home.
Get a cash offer in 3 minutes
Find out how much your home could sell for in as little as 3 minutes with a no-obligation cash offer.
Estimated market value
$320,000
Get a cash offer in 3 minutes
Find out how much your home could sell for in as little as 3 minutes with a no-obligation cash offer.
Estimated market value
$320,000
- Ohio
- Cuyahoga County
- Rocky River
- 44116
- 1354 Elmwood Ct Unit 2
