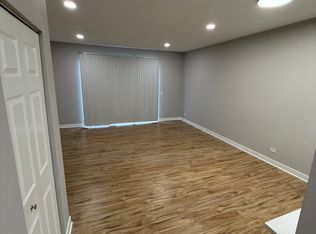
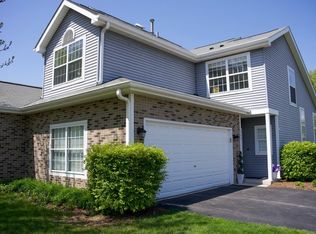
On this day in music history, Michael Jackson hit #1 on the charts with his massive album, Thriller. And on this day in real estate history, we present to you this beautiful main level ranch townhouse in desirable Highland Glen. You WANNA BE STARTIN' SOMETHING special in your life? This stylish move-in ready gem hits the right groove whether you're a P.Y.T. or someone a little more seasoned. Its updated island kitchen welcomes you with wall-to-wall cabinets, quartz counters, custom tile backsplash, and stainless appliances. Extra storage for your culinary essentials and diamond-studded oven glove is just a short moonwalk away in the oversized pantry. Vaulted ceilings in the expansive living room help spread natural light throughout the open floor plan. During those cooler months, the warm flickering glow of the electric fireplace makes this room the perfect setting for watching your favorite rom-com or latest THRILLER. Oh yeah, pass the popcorn! As the weather turns warmer, you'll love sharing long laughs and tall tales with BILLIE JEAN or Bobby Joe on your peaceful back patio. The private master suite includes a walk-in closet and en-suite bath, providing a relaxing retreat at the end of a full day. Plus, when you consider that this great home also includes an oversized second bedroom, newer mechanicals, and attached 2 car garage, I wouldn't blame you for thinking BABY BE MINE! And the location? You can't BEAT IT! Close to good schools, shopping, dining, golf, and entertainment. They say that it's HUMAN NATURE to want the best things in life. I think you've found it right here at 1354 Essex Street!
Closed
Zillow last checked:
Listing updated:
Bought with:
Danielle Klausing
Real Broker LLC
Source: MRED as distributed by MLS GRID,MLS#: 12576478
Price history
| Date | Event | Price |
|---|---|---|
| 3/26/2026 | Sold | $308,100+2.7%$253/sqft |
Source:  MRED as distributed by MLS GRID #12576478 Report a problem MRED as distributed by MLS GRID #12576478 Report a problem | ||
| 3/1/2026 | Contingent | $299,900$246/sqft |
Source: MRED as distributed by MLS GRID #12576478 Report a problem | ||
| 2/26/2026 | Listed for sale | $299,900+11.1%$246/sqft |
Source: MRED as distributed by MLS GRID #12576478 Report a problem | ||
| 7/15/2024 | Sold | $270,000-1.8%$221/sqft |
Source: MRED as distributed by MLS GRID #12065506 Report a problem | ||
| 7/12/2024 | Pending sale | $275,000$226/sqft |
Source: MRED as distributed by MLS GRID #12065506 Report a problem | ||
| 6/3/2024 | Contingent | $275,000$226/sqft |
Source: MRED as distributed by MLS GRID #12065506 Report a problem | ||
| 5/29/2024 | Listed for sale | $275,000+77.4%$226/sqft |
Source: MRED as distributed by MLS GRID #12065506 Report a problem | ||
| 1/18/2017 | Sold | $155,000+0.3%$127/sqft |
Source: Berkshire Hathaway HomeServices Koenig Rubloff #09378825_60102 Report a problem | ||
| 12/5/2016 | Pending sale | $154,500$127/sqft |
Source: RE/MAX Unlimited Northwest #09378825 Report a problem | ||
| 10/31/2016 | Listed for sale | $154,500-6.4%$127/sqft |
Source: RE/MAX Unlimited Northwest #09378825 Report a problem | ||
| 12/22/2003 | Sold | $165,000+33.1%$135/sqft |
Source: Public Record Report a problem | ||
| 3/16/1999 | Sold | $124,000$102/sqft |
Source: Public Record Report a problem | ||

Get a cash offer in 3 minutes
Find out how much your home could sell for in as little as 3 minutes with a no-obligation cash offer.
Estimated market value
$313,000
