Skip main navigation
Sold for $1,200,000
Street View
  • Listed by: Berkshire Hathaway HomeService • George Abrahamsen • Contact: 949-443-2000
    Bought with: Coldwell Banker Realty
    $1,200,000

    1354 Felipe #19, San Clemente, CA 92673

    3beds
    1,471sqft
    Condominium
    Built in 1985
    -- sqft lot
    $1,234,400 Zestimate®
    $816/sqft
    $5,025 Estimated rent

    Home value

    $1,234,400

    $1.17M - $1.31M

    $5,025/mo

    Zestimate® history
    Loading
    Loading...

    Owner options

    List your home for rent

    $5,025/mo

    Rent Zestimate®

    Find your next renter with Zillow Rental Manager. Plus, with online applications, you can quickly screen prospective tenants – for free.

    Learn more

    $5,025/mo

    Rent Zestimate®

    Refinance and save

    $7,651/mo

    Est. payment

    Refinancing to a lower rate could help reduce your monthly payments and save thousands over the life of the loan.

    See today's rates

    $7,651/mo

    Est. payment

    Explore your selling options

    Work with a Zillow partner agent

    Leverage their expertise and Zillow's premium Showcase listings to get your home seen by more buyers.

    Get started

    List with your own agent

    Get your home in front of millions of buyers by listing it on Zillow.

    Learn how to do it

    Sell it yourself

    Take full control of how buyers see your home on Zillow by listing For Sale by Owner (FSBO).

    List your home

    What's special

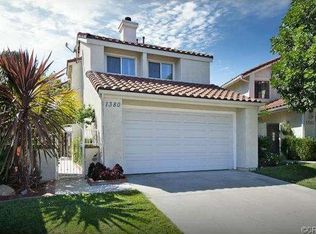
    Nestled within the picturesque Tocayo Canyon tract of San Clemente, this delightful residence offers the epitome of comfortable living. Boasting 3 bedrooms, 2.5 bathrooms, and a host of captivating features. As you approach, the tastefully maintained exterior exudes class, complemented by a 2-car garage providing direct access into the house. Step through the inviting courtyard entry adorned with fresh landscaping, leading to a wrap-around yard that epitomizes outdoor living. Enjoy leisurely moments beneath the patio overhang, surrounded by bistro lights, brick pavers, built-in seating, and a grassy area offering hillside views, all enclosed by new cedar fencing for added privacy and charm. Inside, discover a haven of sophistication and functionality. The freshly painted interior showcases newer windows and a dazzling remodeled kitchen featuring Alder Wood cabinetry, self-closing drawers, roll outs, stainless appliances, quartz counters and tiled backsplash. Sliders lead seamlessly to the backyard, perfect for entertaining or quiet relaxation. Upstairs, retreat to the spacious primary bedroom boasting an ensuite bathroom with dual sink vanity, shower stall, and his and hers closets. Two additional bedrooms, a sunny loft, and a tastefully remodeled guest bathroom complete the upper level, offering versatility and comfort. Additional highlights include a newer furnace, plumbing for A/C, and a family room centered around a cozy gas fireplace. Ample nearby guest parking and convenient RV/Boat storage area, available for a small monthly fee, further enhancing the appeal of this remarkable home. Embrace the quintessential San Clemente lifestyle with close proximity to award-winning Truman Benedict and Bernice Ayers schools, convenient shopping, restaurants, golf courses, and the charming downtown area. Experience the allure of San Clemente's renowned Pier and world-class surfing beaches, all within easy reach of this exceptional residence. Don't miss this opportunity to make this stunning property your own and indulge in coastal living at its finest!

    Zillow last checked:

    Listing updated:

    Listed by:

    George Abrahamsen DRE #01821448 949-812-9990,

    Berkshire Hathaway HomeService

    Bought with:

    Danielle Snyder, DRE #01844195

    Coldwell Banker Realty

    Vanessa Bukowski, DRE #02213783

    Coldwell Banker Realty

    Source: CRMLS,MLS#: OC24107318MLS LogoOriginating MLS: California Regional MLS

    Facts & features

    Interior

    Bedrooms & bathrooms
    • Bedrooms: 3
    • Bathrooms: 3
    • Full bathrooms: 2
    • 1/2 bathrooms: 1
    • Main level bathrooms: 1
    Rooms
    • Room types: Bedroom, Family Room, Kitchen, Loft, Primary Bathroom, Primary Bedroom
    Bedroom
    • Features: All Bedrooms Up
    Bathroom
    • Features: Bathtub, Dual Sinks, Quartz Counters, Remodeled, Separate Shower, Walk-In Shower
    Kitchen
    • Features: Quartz Counters, Remodeled, Self-closing Drawers, Updated Kitchen
    Heating
    • Central, Fireplace(s)
    Cooling
    • None
    Appliances
    • Included: Dishwasher, Disposal, Gas Range, Microwave, Refrigerator, Water Heater, Dryer, Washer
    • Laundry: In Garage
    Features
    • Paneling/Wainscoting, Quartz Counters, All Bedrooms Up, Loft
    • Flooring: Stone, Vinyl
    • Doors: Sliding Doors
    • Windows: Blinds, Double Pane Windows
    • Has fireplace: Yes
    • Fireplace features: Family Room
    • Common walls with other units/homes: No Common Walls
    Interior area
    • Total interior livable area: 1,471 sqft

    Property

    Parking
    • Total spaces: 4
    • Parking features: Boat, Concrete, Direct Access, Driveway Level, Driveway, Garage Faces Front, Garage, Guest, RV Access/Parking, Side By Side
    • Attached garage spaces: 2
    • Uncovered spaces: 2
    Features
    • Levels: Two
    • Stories: 2
    • Entry location: 1
    • Patio & porch: Brick, Patio, Wrap Around
    • Pool features: None
    • Spa features: None
    • Fencing: Wood
    • Has view: Yes
    • View description: Hills
    Lot
    • Features: Back Yard, Lawn, Landscaped, Level, Street Level, Yard
    Details
    • Parcel number: 93325084
    • Special conditions: Standard

    Construction

    Type & style
    • Home type: Condo
    • Property subtype: Condominium
    Materials
    • Stucco
    Condition
    • New construction: No
    • Year built: 1985

    Utilities & green energy

    • Sewer: Public Sewer
    • Water: Public
    • Utilities for property: Cable Connected, Electricity Connected, Natural Gas Connected, Sewer Connected, Water Connected

    Community & HOA

    Community
    • Features: Curbs, Gutter(s), Storm Drain(s), Street Lights, Sidewalks
    • Subdivision: Tocayo Canyon (Ty)
    HOA
    • Has HOA: Yes
    • Amenities included: Maintenance Grounds, RV Parking
    • HOA fee: $125 monthly
    • HOA name: Tocayo Canyon
    • HOA phone: 949-492-7717
    • Second HOA fee: $108 monthly
    • Second HOA name: Forster Ranch
    • Second HOA phone: 949-855-1800
    Location
    • Region: San Clemente

    Financial & listing details

    • Price per square foot: $816/sqft
    • Tax assessed value: $1,224,000
    • Annual tax amount: $12,360
    • Date on market: 5/30/2024
    • Cumulative days on market: 5 days
    • Listing terms: Cash,Cash to New Loan
    • Inclusions: Washer, Dryer, Refrigerator
    • Road surface type: Paved

    Price history

    DateEventPrice
    6/28/2024Sold$1,200,000+0.1%$816/sqft
    Source: CRMLS #OC24107318 Report a problem
    6/13/2024Pending sale$1,199,000$815/sqft
    Source: CRMLS #OC24107318 Report a problem
    6/5/2024Contingent$1,199,000$815/sqft
    Source: CRMLS #OC24107318 Report a problem
    5/30/2024Listed for sale$1,199,000+166.4%$815/sqft
    Source: CRMLS #OC24107318 Report a problem
    1/16/2009Sold$450,000-30.2%$306/sqft
    Source: Public Record Report a problem
    11/15/2005Sold$645,000+60.2%$438/sqft
    Source: Public Record Report a problem
    7/1/2003Sold$402,500+109.6%$274/sqft
    Source: Public Record Report a problem
    5/5/1994Sold$192,000$131/sqft
    Source: Public Record Report a problem

    Public tax history

    YearProperty taxesTax assessment
    2025$12,360 +117.1%$1,224,000 +115.4%
    2024$5,692 +2.2%$568,125 +2%
    2023$5,571 +2%$556,986 +2%
    2022$5,464 +2%$546,065 +2%
    2021$5,357 +1%$535,358 +1%
    2020$5,303 $529,869 +2%
    2019$5,303 +2%$519,480 +2%
    2018$5,198 +4%$509,295 +2%
    2017$4,996 $499,309 +2%
    2016$4,996 +2%$489,519 +1.5%
    2015$4,899 +3.6%$482,166 +2%
    2014$4,731 $472,722 +9.9%
    2013-- $430,000
    2012-- $430,000
    2011-- $430,000 -4.2%
    2010-- $448,933 -0.2%
    2009-- $450,000 -22.6%
    2008-- $581,500 -11.6%
    2007-- $657,900 +2%
    2006-- $645,000 +57.1%
    2005-- $410,550 +2%
    2004-- $402,500 +78.6%
    2003-- $225,320 +2%
    2002-- $220,902 +2%
    2001$2,164 +1.9%$216,571 +2%
    2000$2,124 $212,325
    Find assessor info on the county website

    Neighborhood: 92673

    Nearby schools

    GreatSchools rating
    Schools provided by the listing agent
    • Elementary: Truman Benedict
    • Middle: Bernice
    • High: San Clemente

    Source: CRMLS. This data may not be complete. We recommend contacting the local school district to confirm school assignments for this home.

    Get a cash offer in 3 minutes
    Find out how much your home could sell for in as little as 3 minutes with a no-obligation cash offer.
    Estimated market value
    $1,234,400
    Get a cash offer in 3 minutes
    Find out how much your home could sell for in as little as 3 minutes with a no-obligation cash offer.
    Estimated market value
    $1,234,400