Beautifully updated 2BR/2BA home on approximately 0.49 acre in a convenient location close to shopping, dining, schools, and everyday amenities. This move-in ready home features LVP flooring, granite countertops, updated finishes, and stainless steel appliances that remain, including the refrigerator, microwave, and stove. The huge sunroom offers abundant natural light and flexible space for relaxing, entertaining, or a home office. Major updates include a new heat pump, central air system, and ductwork. Carolina Foundations installed an interior French drain system and sump pump for added peace of mind. A large unfinished basement provides excellent storage and potential for a workshop, hobby area, or future expansion. Don't miss this updated home combining modern improvements and spacious living areas. Large storage building on property has great potential but is in need of some repair.
For sale
Price cut: $10K (8/4)
$319,900
1354 Forrest Dr, Mount Airy, NC 27030
2beds
1,722sqft
Stick/Site Built, Residential, Single Family Residence
Built in 1955
0.49 Acres Lot
$307,100 Zestimate®
$--/sqft
$-- HOA
What's special
Updated finishesLvp flooringGranite countertopsCentral air systemNew heat pump
- 77 days
- 318
- 16
Zillow last checked:
Listing updated:
Listed by:
Eric Hodges 336-374-9658,
Hodges Realty
Source: Triad MLS,MLS#: 1225058
Facts & features
Interior
Bedrooms & bathrooms
- Bedrooms: 2
- Bathrooms: 2
- Full bathrooms: 2
- Main level bathrooms: 2
Primary bedroom
- Level: Main
- Dimensions: 13.5 x 13.25
Bedroom 2
- Level: Main
- Dimensions: 12.83 x 10.67
Dining room
- Level: Main
- Dimensions: 11.67 x 11.5
Kitchen
- Level: Main
- Dimensions: 13.25 x 12
Living room
- Level: Main
- Dimensions: 16.33 x 12.92
Sunroom
- Level: Main
- Dimensions: 18 x 16.83
Heating
- Heat Pump, Electric
Cooling
- Central Air
Appliances
- Included: Remarks, Free-Standing Range, Electric Water Heater
Features
- Ceiling Fan(s)
- Flooring: Vinyl
- Basement: Unfinished, Basement
- Number of fireplaces: 2
- Fireplace features: Basement, Living Room
Interior area
- Total structure area: 3,003
- Total interior livable area: 1,722 sqft
- Finished area above ground: 1,722
Property
Parking
- Parking features: Driveway, Attached Carport
- Has attached garage: Yes
- Has carport: Yes
- Has uncovered spaces: Yes
Features
- Levels: One
- Stories: 1
- Pool features: None
Lot
- Size: 0.49 Acres
Details
- Parcel number: 592906376455
- Zoning: R20
- Special conditions: Owner Sale
Construction
Type & style
- Home type: SingleFamily
- Property subtype: Stick/Site Built, Residential, Single Family Residence
Materials
- Brick
Condition
- Year built: 1955
Utilities & green energy
- Sewer: Public Sewer, Septic Tank
- Water: Public
Community & HOA
HOA
- Has HOA: No
Location
- Region: Mount Airy
Financial & listing details
- Tax assessed value: $132,890
- Annual tax amount: $1,577
- Date on market: 6/18/2026
- Cumulative days on market: 78 days
- Listing agreement: Exclusive Right To Sell
Estimated market value
$307,100
$292,000 - $322,000
$1,363/mo
Price history
| Date | Event | Price |
|---|---|---|
| 8/4/2026 | Price change | $319,900-3% |
Source:  Triad MLS #1225058 Report a problem Triad MLS #1225058 Report a problem | ||
| 7/8/2026 | Price change | $329,900-5.7% |
Source: Triad MLS #1225058 Report a problem | ||
| 6/19/2026 | Listed for sale | $349,900+348.6% |
Source: Triad MLS #1225058 Report a problem | ||
| 7/13/2023 | Sold | $78,000$45/sqft |
Source: Public Record Report a problem | ||
| 4/11/2019 | Sold | $78,000-13.2% |
Source: Triad MLS #915154 Report a problem | ||
| 3/29/2019 | Pending sale | $89,900$52/sqft |
Source: Homestead Realty #915154 Report a problem | ||
| 1/23/2019 | Listed for sale | $89,900$52/sqft |
Source: Homestead Realty #915154 Report a problem | ||
Public tax history
| Year | Property taxes | Tax assessment |
|---|---|---|
| 2025 | $739 +18.8% | $132,890 +28.3% |
| 2024 | $622 | $103,600 |
| 2023 | $622 | $103,600 |
| 2022 | $622 | $103,600 |
| 2021 | $622 -2.5% | $103,600 +1.8% |
| 2020 | $638 +0.5% | $101,810 |
| 2019 | $635 | $101,810 |
| 2018 | $635 +0.5% | $101,810 |
| 2017 | $632 +1.9% | $101,810 |
| 2016 | $620 | $101,810 -3.2% |
| 2013 | $620 | $105,150 |
| 2012 | -- | $105,150 -1.4% |
| 2011 | -- | $106,630 |
| 2010 | -- | $106,630 +13.2% |
| 2002 | -- | $94,180 |
Find assessor info on the county website
Monthly payment
Est. payment
Payment breakdown
Explore the cost of this home by adjusting the details. Changes won't be saved.Climate risks
Neighborhood: 27030
Similar homes
- $324,4273 bd2 ba1.8k sqft277 Simpson Mill Rd, Mount Airy, NC 27030For Sale
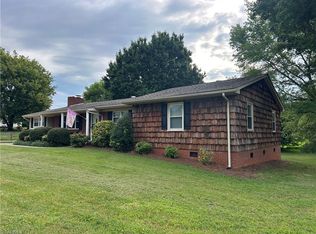
 MLS ID #1230366, Scott McHone. Triad MLS
 - $299,9003 bd3 ba2.1k sqft246 Fairview Ave, Mount Airy, NC 27030For Sale
 MLS ID #1233340, Amanda Tucker. Triad MLS
 - $325,0003 bd2 ba1.9k sqft417 Fulton Ave, Mount Airy, NC 27030For Sale
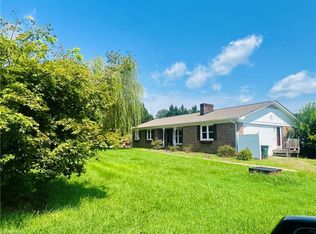 MLS ID #1209726, Diann Beamer. Triad MLS
 - $292,9003 bd2 ba1.4k sqft163 Florida Ave, Mount Airy, NC 27030For Sale
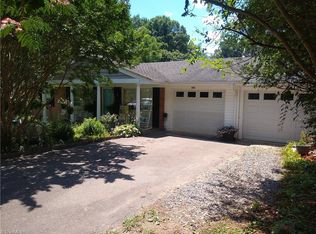 MLS ID #1222246, David Blythe. Triad MLS
 - $320,0003 bd2 ba1.7k sqft845 Linville Rd, Mount Airy, NC 27030For SaleMLS ID #1184780, Rachel Knox. Triad MLS
- $289,0003 bd2 ba1.1k sqft184 Terri Ln, Mount Airy, NC 27030For SaleMLS ID #1231380, Emily Parker. Triad MLS
- $349,0003 bd2 ba1.8k sqft127 Miller St, Mount Airy, NC 27030For SaleMLS ID #1212141, Dale Fulk. Triad MLS
- $289,4003 bd2 ba1.7k sqft2198 S McKinney Rd, Mount Airy, NC 27030For SaleMLS ID #1211652, Rebecca Lynch. Triad MLS
- $299,0003 bd2 ba2.2k sqft146 King Park Cir, Mount Airy, NC 27030For SaleMLS ID #1229105, Brandon Johnson. Triad MLS
- $275,0003 bd2 ba1.5k sqft205 Snody Rd, Mount Airy, NC 27030For SaleMLS ID #1227842, Rebecca Lynch. Triad MLS
- $359,9003 bd3 ba1.5k sqft1912 Inman Cir, Mount Airy, NC 27030For SaleMLS ID #1229169, Holli Nowlin. Triad MLS
- $269,0003 bd2 ba2.2k sqft414 Oak Ridge Dr, Mount Airy, NC 27030For SaleMLS ID #1230462, Brandon Johnson. Triad MLS
- $265,0003 bd4 ba1.3k sqft134 Carolina Ave, Mount Airy, NC 27030For SaleMLS ID #1221825, David Blythe. Triad MLS
- $239,0003 bd1 ba1k sqft816 W Haymore St, Mount Airy, NC 27030For SaleMLS ID #1226028, Renee Kirkman. Triad MLS
- $229,9003 bd2 ba1.3k sqft505 Belvue Dr, Mount Airy, NC 27030For SaleMLS ID #1217316, Diann Beamer. Triad MLS
- $249,0002 bd1 ba1k sqft137 Oak Ridge Pl, Mount Airy, NC 27030For SaleMLS ID #1233341, Allison Isley. Triad MLS
- $263,5005 bd2 ba2.3k sqft923 N South St, Mount Airy, NC 27030For SaleMLS ID #1229152, Mary Ramey. Triad MLS
- $389,9003 bd3 ba2.3k sqft181 Camelia Ct, Mount Airy, NC 27030For SaleMLS ID #1214591, Lori Boles. Triad MLS
- $249,0003 bd2 ba1.2k sqft217 Quail Trl, Mount Airy, NC 27030For SaleMLS ID #1233585, Taylor Coalson. Triad MLS
