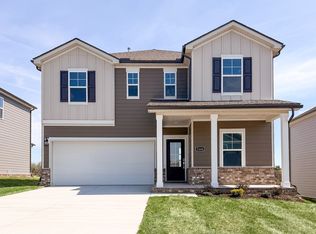
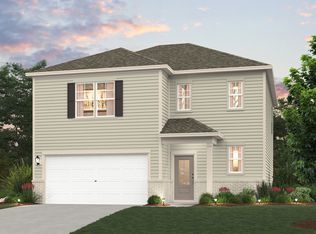
PLEASE NOTE: PHOTOS OF THE HOME ABOVE ARE NOT THE ACTUAL HOME, BUT A REPRESENTATION OF THE FLOOR PLAN More room to spread out, both upstairs and down, makes this Woodruff plan in Canebrake at Hickory Hills in Old Hickory, TN a strong fit for everyday living that doesn't feel cramped. The main level is designed to keep things open and connected, with an extended kitchen layout that adds extra counter space-ideal for cooking, hosting, or just having room to actually use your kitchen the way you want. White cabinetry keeps the space feeling bright and clean, giving it a timeless look that's easy to make your own. The kitchen flows right into the dining area and great room, so whether you're entertaining or just going about your day, everything feels within reach. A main-level bedroom with a full bath offers flexibility for guests or a more private setup when needed, while the covered patio just outside gives you an easy spot to take things outdoors. Upstairs, the loft becomes a natural extension of your living space-perfect for movie nights, a play area, or a second hangout zone that keeps the main level clutter-free. The primary suite offers a comfortable retreat, complete with a built-in soaking tub and separate walk-in shower for winding down at the end of the day. Subtle touches like wood tread stairs add a polished feel throughout the home. Century Home Connect® is included in every home, bringing a more connected and convenient experience to your day-to-day living.
This property is not currently displayed as for sale or rent on Zillow. This may be different from what's on other websites or public sources.