Skip main navigation
Off market
  • $742,700

    1354 Grandview Dr, Martinez, CA 94553

    3beds
    1,468sqft
    Residential, Single Family Residence
    Built in 1934
    2,613 Square Feet Lot
    $742,700 Zestimate®
    $506/sqft
    $3,579 Estimated rent

    Home value

    $742,700

    $698,000 - $787,000

    $3,579/mo

    Zestimate® history
    Loading
    Loading...

    Owner options

    List your home for rent

    $3,579/mo

    Rent Zestimate®

    Find your next renter with Zillow Rental Manager. Plus, with online applications, you can quickly screen prospective tenants – for free.

    Learn more

    $3,579/mo

    Rent Zestimate®

    Refinance and save

    $4,706/mo

    Est. payment

    Refinancing to a lower rate could help reduce your monthly payments and save thousands over the life of the loan.

    See today's rates

    $4,706/mo

    Est. payment

    Explore your selling options

    Work with a Zillow partner agent

    Leverage their expertise and Zillow's premium Showcase listings to get your home seen by more buyers.

    Get started

    List with your own agent

    Get your home in front of millions of buyers by listing it on Zillow.

    Learn how to do it

    Sell it yourself

    Take full control of how buyers see your home on Zillow by listing For Sale by Owner (FSBO).

    List your home

    What's special

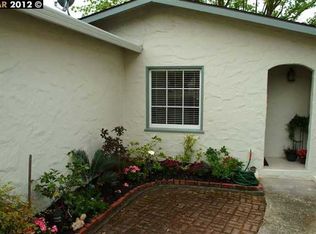
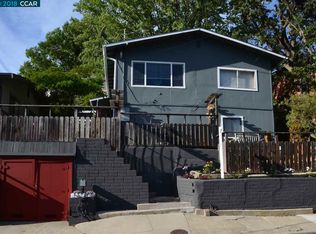
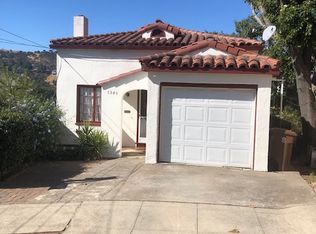
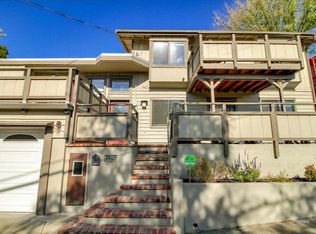
    See this storybook home at the end of a cul-de-sac that enjoys beautiful views & a convenient location near downtown! Beautifully updated w/lots of character, this home is one of a kind. Enter through the picket fence gate to the front courtyard that leads to the entry front door. The living room w/peak ceiling, decorator fireplace w/custom tile & mantle. The kitchen has white cabinetry, gas range, microwave, dining area & a door to a view deck w/room for a BBQ. There is a bedroom upstairs with adjacent full bathroom that features a tile shower over tub, high ceilings w/skylight & tile floors. Downstairs are 2 spacious bedrooms & a modern full bathroom. There is a laundry area with stack washer/dryer & built-in cabinetry. Recently replaced furnace & newer single zone A/C. The fully fenced backyard has a garden area, room for play, shade tree & entertaining deck that enjoys beautiful views of the surrounding hills. Close to downtown & great commute options nearby.

    This property is off market, which means it's not currently listed for sale or rent on Zillow. This may be different from what's available on other websites or public sources.

    Zillow last checked:

    Listing updated:

    Listed by:

    James Collins DRE #01233045 925-640-8818,

    Bhhs Drysdale Properties

    Bought with:

    Kristen Barker, DRE #01082959

    Bhhs Drysdale Properties

    Source: CCAR,MLS#: 41000684MLS Logo

    Facts & features

    Interior

    Bedrooms & bathrooms
    • Bedrooms: 3
    • Bathrooms: 2
    • Full bathrooms: 2
    Rooms
    • Room types: 1 Bedroom, 1 Bath, Main Entry, Dining Room
    Bathroom
    • Features: Shower Over Tub, Stall Shower, Tile, Updated Baths, Window
    Kitchen
    • Features: Dishwasher, Garbage Disposal, Gas Range/Cooktop, Microwave, Refrigerator
    Heating
    • Forced Air
    Cooling
    • Has cooling: Yes
    Appliances
    • Included: Dishwasher, Gas Range, Microwave, Refrigerator, Dryer, Washer
    • Laundry: Inside
    Features
    • Flooring: Tile, Vinyl
    • Number of fireplaces: 1
    • Fireplace features: Living Room
    Interior area
    • Total structure area: 1,468
    • Total interior livable area: 1,468 sqft

    Property

    Parking
    • Total spaces: 1
    • Parking features: Garage
    • Garage spaces: 1
    Accessibility
    • Accessibility features: None
    Features
    • Levels: Two
    • Stories: 2
    • Exterior features: Garden/Play
    • Pool features: None
    • Fencing: Fenced
    • Has view: Yes
    • View description: Hills, Valley
    Lot
    • Size: 2,613 Square Feet
    • Features: Court, Cul-De-Sac, Back Yard, Front Yard
    Details
    • Parcel number: 374042012
    • Special conditions: Standard

    Construction

    Type & style
    • Home type: SingleFamily
    • Architectural style: Cottage,Traditional
    • Property subtype: Residential, Single Family Residence
    Materials
    • Stucco
    • Foundation: Raised, Slab
    • Roof: Composition
    Condition
    • Existing
    • New construction: No
    • Year built: 1934

    Utilities & green energy

    • Electric: No Solar
    Green energy
    • Energy efficient items: None

    Community & HOA

    Community
    • Subdivision: Not Listed
    HOA
    • Has HOA: No
    Location
    • Region: Martinez

    Financial & listing details

    • Price per square foot: $506/sqft
    • Date on market: 7/7/2022

    Price history

    DateEventPrice
    7/29/2022Sold$730,000+0%$497/sqft
    Source: CCAR #41000684 Report a problem
    7/8/2022Pending sale$729,900$497/sqft
    Source: bridgeMLS/CCAR/Bay East AOR #41000684 Report a problem
    6/30/2022Listing removed--
    Source: bridgeMLS/CCAR/Bay East AOR #40998500 Report a problem
    6/21/2022Listed for sale$729,900+51.9%$497/sqft
    Source: bridgeMLS/CCAR/Bay East AOR #40998500 Report a problem
    5/31/2017Sold$480,500+72.2%$327/sqft
    Source: CCAR #40778449 Report a problem
    6/27/2012Sold$279,000$190/sqft
    Source: CCAR #40571516 Report a problem

    Public tax history

    Tax history is unavailable.

    Neighborhood: 94553

    Nearby schools

    GreatSchools rating
    Schools provided by the listing agent
    • District: Martinez (925) 335-5800

    Source: CCAR. This data may not be complete. We recommend contacting the local school district to confirm school assignments for this home.

    Get a cash offer in 3 minutes
    Find out how much your home could sell for in as little as 3 minutes with a no-obligation cash offer.
    Estimated market value
    $742,700
    Get a cash offer in 3 minutes
    Find out how much your home could sell for in as little as 3 minutes with a no-obligation cash offer.
    Estimated market value
    $742,700