Extensively remodeled and thoughtfully upgraded, 1354 Green Lane blends timeless charm with modern comfort. Located on a quiet, tree-lined street near the end of a cul-de-sac, this 4-bedroom plus office, 3-bath residence offers a warm and inviting layout. Enter to a light-filled living room with new gas fireplace that opens to a fully redesigned, stunning chef's kitchen. Kitchen features stainless steel appliances, including 6 burner Thermador range with pot filler, a large island, quartz countertops, custom cabinetry and built-ins, along with a spacious dining area. Past the kitchen is a sun-drenched coffee bar alcove with wine fridge next to a home office, which could easily be a 5th bedroom. Beyond the main living room lies a welcoming sunroom, ideal for a family reading nook, playroom, or afternoon tea with garden view. A few steps down from the coffee bar sits a family room with an additional fireplace, providing flexible living space and access to the backyard. A private backyard retreat features a spacious lawn, covered dining area with fireplace, productive fruit trees, raised planting beds, a smart drip irrigation system, large storage shed, and even a play structure for the kids. Throughout the home, you'll find recently installed white oak engineered wood floors, along with designer tile in the 3 remodeled bathrooms that include Kohler and Toto fixtures. Major system upgrades include a new roof, windows, lighting, tankless water heater, updated plumbing, water softener, air ducts, attic insulation, new sump pump, and earthquake retrofit. Enjoy the convenience of a 2-car attached direct entry garage and a separate laundry room with bonus refrigerator, along with ample built-ins and counter space. Set in a highly sought-after neighborhood known for its friendly community and beautiful seasonal foliage, the home is a short distance to Memorial Park and La Canada Elementary. A rare opportunity to enjoy a fully upgraded home in one of La Canada's most charming and peaceful settings.
Sold for $2,960,000
$2,960,000
1354 Green Ln, La Canada Flintridge, CA 91011
4beds
2,693sqft
Residential, Single Family Residence
Built in 1951
0.27 Acres Lot
$2,948,400 Zestimate®
$1,099/sqft
$7,934 Estimated rent
Home value
$2,948,400
$2.68M - $3.24M
$7,934/mo
Zestimate® history
Owner options
List your home for rent
$7,934/mo
Rent Zestimate®
Find your next renter with Zillow Rental Manager. Plus, with online applications, you can quickly screen prospective tenants – for free.
$7,934/mo
Rent Zestimate®
Refinance and save
$18,655/mo
Est. payment
Refinancing to a lower rate could help reduce your monthly payments and save thousands over the life of the loan.
$18,655/mo
Est. payment
Explore your selling options
Work with a Zillow partner agent
Leverage their expertise and Zillow's premium Showcase listings to get your home seen by more buyers.
Get startedList with your own agent
Get your home in front of millions of buyers by listing it on Zillow.
Learn how to do itSell it yourself
Take full control of how buyers see your home on Zillow by listing For Sale by Owner (FSBO).
List your homeWhat's special
Productive fruit treesPrivate backyard retreatLarge islandHome officeKohler and toto fixturesRaised planting bedsSpacious lawn
Zillow last checked:
Listing updated:
Listed by:
Reid C. Kaplan DRE # 01711288 310-883-8921,
Estate Properties 310-559-5570
Bought with:
Beatrice Harendza-Harinxma, DRE # 01063963
COMPASS
Source: CLAW,MLS#: 26661465
Facts & features
Interior
Bedrooms & bathrooms
- Bedrooms: 4
- Bathrooms: 3
- Full bathrooms: 3
Rooms
- Room types: Dining Area, Living Room, Family Room, Office, Bar, Den, Patio Covered, Sun
Heating
- Central
Cooling
- Central Air, Ceiling Fan(s), Air Conditioning
Appliances
- Included: Freezer, Disposal, Dryer, Dishwasher, Microwave, Exhaust Fan, Ice Maker, Washer, Refrigerator, Range/Oven, Water Line to Refrigerator, Water Filter, Tankless Water Heater
- Laundry: Laundry Room, Inside
Features
- Built-Ins, Ceiling Fan(s)
- Flooring: Engineered Hardwood, Tile
- Number of fireplaces: 3
- Fireplace features: Gas, Living Room, Family Room, Outside
Interior area
- Total structure area: 2,693
- Total interior livable area: 2,693 sqft
Property
Parking
- Total spaces: 4
- Parking features: Direct Access, Garage - 2 Car, Side By Side, Attached, Storage, Driveway
- Attached garage spaces: 2
- Uncovered spaces: 2
Features
- Levels: One
- Stories: 1
- Pool features: None
- Spa features: None
- Has view: Yes
- View description: None
Lot
- Size: 0.27 Acres
- Dimensions: 100 x 114
Details
- Additional structures: Gazebo, Shed(s)
- Parcel number: 5811006013
- Zoning: LFR115000*
- Special conditions: Standard
Construction
Type & style
- Home type: SingleFamily
- Architectural style: Cape Cod
- Property subtype: Residential, Single Family Residence
Condition
- Updated/Remodeled
- Year built: 1951
Utilities & green energy
- Sewer: In Street
Community & HOA
Community
- Security: Carbon Monoxide Detector(s), Smoke Detector(s), Prewired
HOA
- Has HOA: No
Location
- Region: La Canada Flintridge
Financial & listing details
- Price per square foot: $1,099/sqft
- Tax assessed value: $2,265,678
- Annual tax amount: $25,646
- Date on market: 3/14/2026
Price history
| Date | Event | Price |
|---|---|---|
| 5/5/2026 | Sold | $2,960,000-1.2%$1,099/sqft |
Source:  CLAW #26661465 Report a problem CLAW #26661465 Report a problem | ||
| 4/21/2026 | Pending sale | $2,995,000$1,112/sqft |
Source: CLAW #26661465 Report a problem | ||
| 4/13/2026 | Contingent | $2,995,000$1,112/sqft |
Source: CLAW #26661465 Report a problem | ||
| 3/14/2026 | Listed for sale | $2,995,000+40.3%$1,112/sqft |
Source: CLAW #26661465 Report a problem | ||
| 12/8/2021 | Sold | $2,135,000+7%$793/sqft |
Source:  Pasadena Foothills MLS #P1-6911 Report a problem Pasadena Foothills MLS #P1-6911 Report a problem | ||
| 10/20/2021 | Pending sale | $1,995,000$741/sqft |
Source: Pasadena Foothills MLS #P1-6911 Report a problem | ||
| 10/14/2021 | Price change | $1,995,000-11.3%$741/sqft |
Source:  CRMLS #P1-6911 Report a problem CRMLS #P1-6911 Report a problem | ||
| 10/1/2021 | Listed for sale | $2,249,000+172.6%$835/sqft |
Source: CRMLS #P1-6911 Report a problem | ||
| 9/29/2020 | Listing removed | $6,000$2/sqft |
Source: Society Realty #P0-820003399 Report a problem | ||
| 8/25/2020 | Listed for rent | $6,000$2/sqft |
Source: Society Realty #P0-820003399 Report a problem | ||
| 5/17/2019 | Listing removed | $6,000$2/sqft |
Source: Dilbeck Real Estate #819002008 Report a problem | ||
| 5/2/2019 | Listed for rent | $6,000$2/sqft |
Source: Dilbeck Real Estate #819002008 Report a problem | ||
| 6/13/2017 | Listing removed | $6,000$2/sqft |
Source: Dilbeck Real Estate #317003207 Report a problem | ||
| 5/15/2017 | Price change | $6,000-11.8%$2/sqft |
Source: Dilbeck Real Estate #317003207 Report a problem | ||
| 4/30/2017 | Listed for rent | $6,800$3/sqft |
Source: Dilbeck Real Estate #317003207 Report a problem | ||
| 5/14/2003 | Sold | $825,000$306/sqft |
Source: Public Record Report a problem | ||
Public tax history
| Year | Property taxes | Tax assessment |
|---|---|---|
| 2025 | $25,646 +2% | $2,265,678 +2% |
| 2024 | $25,142 +1.4% | $2,221,253 +2% |
| 2023 | $24,786 +3.2% | $2,177,700 +2% |
| 2022 | $24,006 +55.7% | $2,135,000 +73.9% |
| 2021 | $15,420 +1.1% | $1,227,811 +1% |
| 2020 | $15,258 | $1,215,222 +2% |
| 2019 | $15,258 +3.5% | $1,191,395 +2% |
| 2018 | $14,735 | $1,168,035 +2% |
| 2017 | $14,735 +1.6% | $1,145,133 +2% |
| 2016 | $14,504 +1.8% | $1,122,680 +1.5% |
| 2015 | $14,249 +2.6% | $1,105,818 +2% |
| 2014 | $13,893 | $1,084,158 +2.5% |
| 2012 | -- | $1,058,098 +2% |
| 2011 | -- | $1,037,352 +0.8% |
| 2010 | -- | $1,029,600 +8.9% |
| 2009 | -- | $945,047 +2% |
| 2008 | -- | $926,518 +2% |
| 2007 | -- | $908,351 +3.9% |
| 2006 | -- | $874,352 |
| 2005 | -- | $874,352 +4% |
| 2004 | -- | $840,402 +49.7% |
| 2003 | -- | $561,399 +2% |
| 2002 | -- | $550,392 +4% |
| 2000 | -- | $529,021 |
Find assessor info on the county website
Neighborhood: 91011
Nearby homes
- $2,085,6004 bd3 ba2.4k sqft1360 Green Ln, La Canada Flintridge, CA 91011Off Market
- $2,258,8003 bd3 ba2.1k sqft1346 Green Ln, La Canada Flintridge, CA 91011Off Market
- $2,762,7005 bd4 ba3k sqft1362 Green Ln, La Canada Flintridge, CA 91011Off Market
- $1,865,0003 bd2 ba1.4k sqft1364 Green Ln, La Canada Flintridge, CA 91011Sold
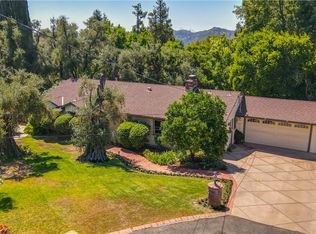
- $2,656,5003 bd4 ba2.9k sqft1355 Green Ln, La Canada Flintridge, CA 91011Off Market
- $3,177,2004 bd4 ba3.2k sqft1345 Green Ln, La Canada Flintridge, CA 91011Off Market
- $2,604,1003 bd2 ba2.5k sqft1338 Green Ln, La Canada Flintridge, CA 91011Off Market
- $2,564,5004 bd1 ba2.8k sqft1361 Green Ln, La Canada Flintridge, CA 91011Off Market
Nearby schools
GreatSchools rating
- 10/10La Canada Elementary SchoolGrades: K-6Distance: 0.6 mi
- 9/10La Canada High SchoolGrades: 7-12Distance: 2.3 mi
Schools provided by the listing agent
- District: La Canada
Source: CLAW. This data may not be complete. We recommend contacting the local school district to confirm school assignments for this home.
Get a cash offer in 3 minutes
Find out how much your home could sell for in as little as 3 minutes with a no-obligation cash offer.
Estimated market value
$2,948,400
Get a cash offer in 3 minutes
Find out how much your home could sell for in as little as 3 minutes with a no-obligation cash offer.
Estimated market value
$2,948,400
Nearby cities
Nearby zip codes
Other La Canada Flintridge Topics
- Apartments for Rent in 91011
- Houses for Sale in 91011
- Houses for Rent in 91011
- 91011 Real Estate
- La Canada Flintridge Condos
- Houses for Sale in La Canada Flintridge
- Newest Listings in La Canada Flintridge
- La Canada Flintridge Home Values
- La Canada Flintridge Real Estate Agents
- La Canada Flintridge Refinance
- La Canada Flintridge Mortgage Rates
