Welcome to your private retreat! This secluded home offers peace and quiet while still being close to town. The main home features an updated kitchen with gorgeous granite counters, tile floors, double-pane windows; and a bright sunroom with an indoor grill and exhaust fan and mini split 2024. The attic is fully floored for extra storage with 2 pull down stairs for easy access. The home boasts many recent updates including a metal roof (2017), well (2015), HVAC (2023), and a whole-house generator (2024) powered by two large owned propane tanks. The primary suite includes a walk-in closet with built-ins, a newly updated bath with double vanities, walk-in shower, private water closet with bidet, and a new toilet. A detached guest cottage offers ceramic tile throughout, a kitchenette, large walk-in closet with built ins, oversized bath with walk-in shower and vanity, The bonus room could make a great home office space or small bedroom/nursery plus its own 2-car garage and separate electric meter. Outdoor living shines with a huge deck connecting the main house and guest cottage, perfect for entertaining and family cookouts. The property sits on 2.5 beautifully private acres with no HOA, featuring an irrigation system, 2 septic systems (one for each home, with a new drain field for the main house), and 2 full RV hookups with water, sewer, and electric. Enjoy the convenience of no water bill with your private well and the comfort of knowing this home is fully equipped for modern living, yet tucked away on a private road.
Sold for $599,900
$599,900
1354 Greenland Trce, Deland, FL 32720
3beds
2,170sqft
Single Family Residence
Built in 1985
2.5 Acres Lot
$606,500 Zestimate®
$276/sqft
$2,434 Estimated rent
Home value
$606,500
$552,000 - $667,000
$2,434/mo
Zestimate® history
Owner options
List your home for rent
$2,434/mo
Rent Zestimate®
Find your next renter with Zillow Rental Manager. Plus, with online applications, you can quickly screen prospective tenants – for free.
$2,434/mo
Rent Zestimate®
Refinance and save
$4,066/mo
Est. payment
Refinancing to a lower rate could help reduce your monthly payments and save thousands over the life of the loan.
$4,066/mo
Est. payment
Explore your selling options
Work with a Zillow partner agent
Leverage their expertise and Zillow's premium Showcase listings to get your home seen by more buyers.
Get startedList with your own agent
Get your home in front of millions of buyers by listing it on Zillow.
Learn how to do itSell it yourself
Take full control of how buyers see your home on Zillow by listing For Sale by Owner (FSBO).
List your homeWhat's special
Detached guest cottageRv hookupsPrivate acresPrivate wellBright sunroomHome office spaceGorgeous granite counters
Zillow last checked:
Listing updated:
Listed by:
Terry Bailey 386-801-9300,
CHARLES RUTENBERG REALTY ORLANDO 407-622-2122,
Linda Hannon 386-848-8904,
CHARLES RUTENBERG REALTY ORLANDO
Bought with:
Janice Patterson, 3133598
PATTERSON REALTY
Source: Stellar MLS,MLS#: V4944447 Originating MLS: Orlando Regional
Originating MLS: Orlando Regional
Facts & features
Interior
Bedrooms & bathrooms
- Bedrooms: 3
- Bathrooms: 3
- Full bathrooms: 3
Primary bedroom
- Features: Walk-In Closet(s)
- Level: First
- Area: 246.56 Square Feet
- Dimensions: 18.4x13.4
Bedroom 2
- Features: Built-in Closet
- Level: First
Primary bathroom
- Features: Dual Sinks, En Suite Bathroom, Exhaust Fan, Shower No Tub, Linen Closet
- Level: First
- Area: 69.3 Square Feet
- Dimensions: 7.7x9
Bathroom 2
- Features: Tub With Shower, No Closet
- Level: First
- Area: 48.6 Square Feet
- Dimensions: 8.1x6
Bathroom 3
- Features: Shower No Tub, Single Vanity, Linen Closet
- Level: First
- Area: 75.44 Square Feet
- Dimensions: 9.2x8.2
Bonus room
- Features: No Closet
- Level: First
- Area: 255.2 Square Feet
- Dimensions: 22x11.6
Dining room
- Features: No Closet
- Level: First
- Area: 80 Square Feet
- Dimensions: 10x8
Kitchen
- Features: Breakfast Bar, Pantry, No Closet
- Level: First
Laundry
- Features: No Closet
- Level: First
- Area: 49.02 Square Feet
- Dimensions: 8.6x5.7
Living room
- Features: Ceiling Fan(s), No Closet
- Level: First
- Area: 391.4 Square Feet
- Dimensions: 19x20.6
Office
- Features: No Closet
- Level: First
- Area: 99.36 Square Feet
- Dimensions: 9.2x10.8
Other
- Features: Walk-In Closet(s)
- Level: First
- Area: 357 Square Feet
- Dimensions: 25.5x14
Heating
- Central
Cooling
- Central Air
Appliances
- Included: Dishwasher, Disposal, Dryer, Electric Water Heater, Exhaust Fan, Microwave, Range, Range Hood, Refrigerator, Washer
- Laundry: Inside, Laundry Room
Features
- Built-in Features, Cathedral Ceiling(s), Ceiling Fan(s), High Ceilings, Open Floorplan, Primary Bedroom Main Floor, Stone Counters, Vaulted Ceiling(s), Walk-In Closet(s)
- Flooring: Carpet, Ceramic Tile, Linoleum, Hardwood
- Windows: Blinds, Double Pane Windows, Shades, Thermal Windows, Skylight(s), Window Treatments
- Has fireplace: Yes
- Fireplace features: Family Room, Wood Burning
Interior area
- Total structure area: 3,685
- Total interior livable area: 2,170 sqft
Property
Parking
- Total spaces: 4
- Parking features: Garage - Attached
- Attached garage spaces: 4
Features
- Levels: One
- Stories: 1
- Exterior features: Balcony, Irrigation System
Lot
- Size: 2.5 Acres
Details
- Parcel number: 700600000159
- Zoning: 01A3
- Special conditions: None
Construction
Type & style
- Home type: SingleFamily
- Property subtype: Single Family Residence
Materials
- Cedar, Wood Frame
- Foundation: Block, Crawlspace
- Roof: Metal,Shingle
Condition
- New construction: No
- Year built: 1985
Utilities & green energy
- Sewer: Septic Tank
- Water: None, Well
- Utilities for property: Cable Available, Electricity Available, Electricity Connected, Propane, Water Connected
Community & HOA
Community
- Pet fee: $0 monthly
- Subdivision: GIAMPA UNREC SUB
HOA
- Has HOA: No
Location
- Region: Deland
Financial & listing details
- Price per square foot: $276/sqft
- Tax assessed value: $497,113
- Annual tax amount: $6,278
- Date on market: 8/20/2025
- Cumulative days on market: 3 days
- Ownership: Fee Simple
- Total actual rent: 0
- Electric utility on property: Yes
- Road surface type: Paved
Price history
| Date | Event | Price |
|---|---|---|
| 9/23/2025 | Sold | $599,900$276/sqft |
Source:  Stellar MLS #V4944447 Report a problem Stellar MLS #V4944447 Report a problem | ||
| 8/23/2025 | Pending sale | $599,900$276/sqft |
Source: Stellar MLS #V4944447 Report a problem | ||
| 8/20/2025 | Listed for sale | $599,900+263.6%$276/sqft |
Source: Stellar MLS #V4944447 Report a problem | ||
| 2/24/1999 | Sold | $165,000$76/sqft |
Source: Public Record Report a problem | ||
Public tax history
| Year | Property taxes | Tax assessment |
|---|---|---|
| 2025 | $6,369 +1.4% | $456,630 +21.4% |
| 2024 | $6,278 +2.8% | $376,152 +3% |
| 2023 | $6,104 +1.4% | $365,197 +3% |
| 2022 | $6,022 | $354,560 +30.3% |
| 2021 | -- | $272,182 +4.9% |
| 2020 | $5,456 | $259,410 0% |
| 2019 | $5,456 -6.1% | $259,493 +2.7% |
| 2018 | $5,809 +0.5% | $252,594 +10.5% |
| 2017 | $5,778 +6.2% | $228,642 +4.6% |
| 2016 | $5,441 +7.5% | $218,682 -0.4% |
| 2015 | $5,060 +17.1% | $219,663 +23.1% |
| 2014 | $4,322 | $178,443 +5.2% |
| 2013 | -- | $169,649 +4.6% |
| 2012 | -- | $162,242 +13% |
| 2011 | -- | $143,626 -13.5% |
| 2010 | -- | $166,035 -9.5% |
| 2009 | -- | $183,426 -21.5% |
| 2007 | -- | $233,638 -4.9% |
| 2006 | -- | $245,615 +2.8% |
| 2005 | -- | $239,029 +66.6% |
| 2004 | -- | $143,510 +2.5% |
| 2003 | -- | $139,975 +2.8% |
| 2002 | -- | $136,208 +15.1% |
| 2001 | -- | $118,388 +1.9% |
| 2000 | -- | $116,156 |
Find assessor info on the county website
Neighborhood: 32720
Nearby homes
- $686,9003 bd3 ba3.2k sqft1348 Greenland Trce, Deland, FL 32720Off Market
- $638,2003 bd2 ba2.4k sqft1312 Greenland Trce, Deland, FL 32720Off Market

- $607,9003 bd2 ba2.4k sqft1366 Greenland Trce, Deland, FL 32720Off Market
- $481,5003 bd2 ba2k sqft1552 E Silver Hammock, Deland, FL 32720Off Market
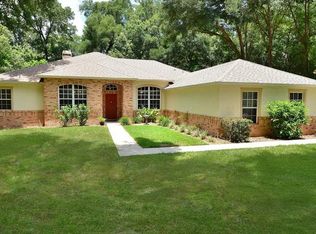
- $374,0003 bd2 ba1.9k sqft1554 E Silver Hammock, Deland, FL 32720Sold
- $404,2003 bd2 ba1.8k sqft1550 E Silver Hammock, Deland, FL 32720Off Market
- $432,7003 bd2 ba2.6k sqft1025 Marjorie Rawlings Dr, Deland, FL 32720Off Market
- $654,1003 bd2 ba2.1k sqft1324 Greenland Trce, Deland, FL 32720Off Market
Nearby schools
GreatSchools rating
- 7/10Citrus Grove ElementaryGrades: K-5Distance: 0.8 mi
- 5/10Southwestern Middle SchoolGrades: 6-8Distance: 3.1 mi
- 6/10Deland High SchoolGrades: PK,9-12Distance: 2.9 mi
Schools provided by the listing agent
- Elementary: Woodward Avenue Elem-VO
- Middle: Deland Middle
- High: Deland High
Source: Stellar MLS. This data may not be complete. We recommend contacting the local school district to confirm school assignments for this home.
Get a cash offer in 3 minutes
Find out how much your home could sell for in as little as 3 minutes with a no-obligation cash offer.
Estimated market value
$606,500
Get a cash offer in 3 minutes
Find out how much your home could sell for in as little as 3 minutes with a no-obligation cash offer.
Estimated market value
$606,500
- Florida
- Volusia County
- Deland
- 32720
- 1354 Greenland Trce
Nearby cities
Nearby zip codes
Other Deland Topics
