Welcome to this charming single-story residence nestled in a peaceful and highly desirable Upland cul-de-sac. Boasting classic architectural character and an expansive layout, this home is a rare find offering the perfect canvas for your personal touches and custom modern updates. The heart of the home features both a formal living room and a separate, spacious family room. Each inviting space comes complete with its own cozy gas fireplace, creating the perfect ambiance for intimate family gatherings or elegant entertaining. A standout feature of this property is the significant added square footage (400 sqft) not currently reflected in the assessor records, providing extra living space and incredible versatility for the next owner. Step outside into your private rear oasis, where you will find an expansive covered concrete patio ideal for al fresco dining and summer barbecues. The generous backyard is beautifully complemented by mature trees offering a serene and productive garden setting. Two large sheds in back, one perfect for a workshop. While the home is being sold in its present condition and awaits your creative cosmetic refreshments, it possesses solid bones, exceptional character, and immense upside potential. Bring your imagination and design ideas to unlock the true value of this Upland treasure! Additional square feet permitted per seller. All information herein deemed reliable but buyer agent to verify all data.
For sale
Listed by: Coldwell Banker Top Team • CRAIG FINLAYSON • Contact: 909-975-8399
$719,900
1354 Hallwood Ct, Upland, CA 91786
3beds
1,476sqft
Single Family Residence
Built in 1963
8,400 Square Feet Lot
$717,600 Zestimate®
$488/sqft
$-- HOA
What's special
Cozy gas fireplaceMature treesPrivate rear oasisCharming single-story residenceGenerous backyardSeparate spacious family roomClassic architectural character
- 13 hours |
- 151 |
- 6 |
Zillow last checked:
Listing updated:
Listed by:
CRAIG FINLAYSON DRE #00940132 909-975-8399,
Coldwell Banker Top Team
Source: CRMLS,MLS#: IV26154957 Originating MLS: California Regional MLS
Originating MLS: California Regional MLSFacts & features
Interior
Bedrooms & bathrooms
- Bedrooms: 3
- Bathrooms: 2
- Full bathrooms: 1
- 3/4 bathrooms: 1
- Main level bathrooms: 2
- Main level bedrooms: 3
Rooms
- Room types: Bedroom, Family Room, Kitchen, Laundry, Living Room, Primary Bathroom, Primary Bedroom
Primary bedroom
- Features: Main Level Primary
Bedroom
- Features: All Bedrooms Down
Bathroom
- Features: Bathtub, Separate Shower, Tub Shower, Walk-In Shower
Kitchen
- Features: Tile Counters
Heating
- Central
Cooling
- Central Air, Electric, ENERGY STAR Qualified Equipment
Appliances
- Included: Built-In Range, Double Oven, Disposal, Gas Oven, Gas Range, Gas Water Heater, Microwave
- Laundry: Washer Hookup, Electric Dryer Hookup, Gas Dryer Hookup, Inside, Laundry Room
Features
- Breakfast Area, Ceiling Fan(s), Eat-in Kitchen, Tile Counters, All Bedrooms Down, Main Level Primary
- Flooring: Carpet
- Has fireplace: Yes
- Fireplace features: Family Room, Living Room, Outside
- Common walls with other units/homes: No Common Walls
Interior area
- Total interior livable area: 1,476 sqft
Property
Parking
- Total spaces: 2
- Parking features: Direct Access, Driveway, Garage
- Attached garage spaces: 2
Accessibility
- Accessibility features: None
Features
- Levels: One
- Stories: 1
- Entry location: front door
- Patio & porch: Concrete, Covered, Wood
- Pool features: None
- Spa features: None
- Fencing: Needs Repair
- Has view: Yes
- View description: None
Lot
- Size: 8,400 Square Feet
- Features: Cul-De-Sac
Details
- Parcel number: 1007222130000
- Zoning: R-1
- Special conditions: Standard
Construction
Type & style
- Home type: SingleFamily
- Architectural style: Ranch
- Property subtype: Single Family Residence
Materials
- Drywall, Stucco
- Foundation: Combination, Raised, Slab
- Roof: Composition
Condition
- New construction: No
- Year built: 1963
Utilities & green energy
- Electric: Standard
- Sewer: Public Sewer
- Water: Public
- Utilities for property: Cable Available, Electricity Connected, Natural Gas Connected, Phone Available, Sewer Connected, Underground Utilities, Water Connected
Community & HOA
Community
- Features: Street Lights
Location
- Region: Upland
Financial & listing details
- Price per square foot: $488/sqft
- Tax assessed value: $67,015
- Annual tax amount: $850
- Date on market: 7/22/2026
- Listing terms: Cash,Cash to New Loan,Conventional,VA Loan
- Road surface type: Paved
Estimated market value
$717,600
$682,000 - $753,000
$3,437/mo
Price history
| Date | Event | Price |
|---|---|---|
| 7/22/2026 | Listed for sale | $719,900$488/sqft |
Source:  CRMLS #IV26154957 Report a problem CRMLS #IV26154957 Report a problem | ||
Public tax history
| Year | Property taxes | Tax assessment |
|---|---|---|
| 2025 | $850 +3.4% | $67,015 +2% |
| 2024 | $822 +2% | $65,701 +2% |
| 2023 | $806 +2.5% | $64,413 +2% |
| 2022 | $786 +0.9% | $63,150 +2% |
| 2021 | $779 +2.9% | $61,912 +1% |
| 2020 | $758 +0.4% | $61,277 +2% |
| 2019 | $754 +2.2% | $60,076 +2% |
| 2018 | $738 +3.1% | $58,898 +2% |
| 2017 | $716 | $57,743 +2% |
| 2016 | $716 +30.8% | $56,611 +1.5% |
| 2015 | $547 +2.5% | $55,761 +2% |
| 2014 | $534 | $54,669 +0.5% |
| 2013 | -- | $54,422 +2% |
| 2012 | -- | $53,355 +2% |
| 2011 | -- | $52,309 +0.8% |
| 2010 | -- | $51,918 -0.2% |
| 2009 | -- | $52,041 +2% |
| 2008 | -- | $51,021 +2% |
| 2007 | -- | $50,021 +2% |
| 2006 | -- | $49,040 +2% |
| 2005 | -- | $48,078 +2% |
| 2004 | -- | $47,136 +1.9% |
| 2003 | -- | $46,272 +2% |
| 2002 | -- | $45,364 +2% |
| 2001 | -- | $44,474 +2% |
| 2000 | -- | $43,602 |
Find assessor info on the county website
Monthly payment
Est. payment
Payment breakdown
Explore the cost of this home by adjusting the details. Changes won't be saved.Climate risks
Neighborhood: 91786
Nearby schools
GreatSchools rating
- 6/10Cabrillo Elementary SchoolGrades: K-6Distance: 0.3 mi
- 2/10Upland Junior High SchoolGrades: 7-8Distance: 1.7 mi
- 7/10Upland High SchoolGrades: 9-12Distance: 0.9 mi
Schools provided by the listing agent
- Elementary: Cabrillo
- Middle: Upland
- High: Upland
Source: CRMLS. This data may not be complete. We recommend contacting the local school district to confirm school assignments for this home.
- $696,9003 bd2 ba1.1k sqft1352 Hallwood Ct, Upland, CA 91786Off Market
- $738,4003 bd2 ba1.3k sqft1383 Norwood Ct, Upland, CA 91786Off Market
- $715,6003 bd2 ba1.1k sqft1355 Hallwood Ct, Upland, CA 91786Off Market
- $743,8003 bd2 ba1.5k sqft1384 Norwood Ct, Upland, CA 91786Off Market
- $3,9003 bd1 ba1.4k sqft1353 W Hallwood Ct, Upland, CA 91786Sold
- $785,0003 bd1 ba1.7k sqft1346 Hallwood Ct, Upland, CA 91786Off Market
- $704,4003 bd2 ba1.1k sqft1365 Elmwood St, Upland, CA 91786Off Market
- $816,5004 bd2 ba1.4k sqft1385 Norwood Ct, Upland, CA 91786Off Market
A local agent can set up tours, give advice and negotiate with sellers.
Similar homes
- $720,0004 bd2 ba1.6k sqft174 Fulton Way, Upland, CA 91786For Sale
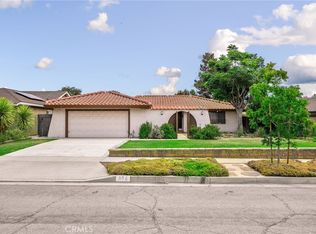 MLS ID #CV26158133, Cory Wells, BERKSHIRE HATH HM SVCS CA PROP. CRMLS
 - $740,0003 bd2 ba1.2k sqft648 Brentwood Ave, Upland, CA 91786For Sale
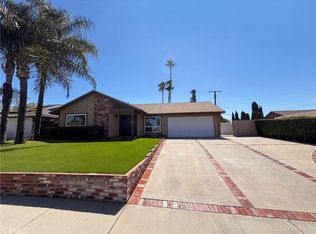 MLS ID #IV26150514, LISA SOLTESZ, OPENDOOR BROKERAGE INC.. CRMLS
 - $699,0003 bd2 ba1.4k sqft177 Genoa Way, Upland, CA 91786For Sale
 MLS ID #IV26150154, CLIFFORD RICE, TOWER AGENCY. CRMLS
 - $675,0003 bd2 ba1.5k sqft697 N 8th Ave, Upland, CA 91786For Sale
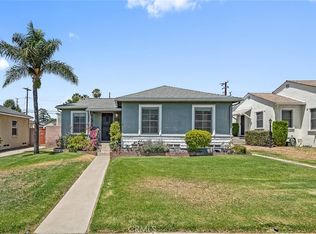 MLS ID #IV26156613, SHARON LEE, BERKSHIRE HATHAWAY HOMESERVICES CALIFORNIA PROPERTIES. CRMLS
 - $645,0003 bd1 ba1.2k sqft333 W 7th St, Upland, CA 91786For SaleMLS ID #CV26156199, Ricardo Roman, ELEMENT RE INC. CRMLS
- $800,0003 bd2 ba1.3k sqft574 Doreen Ct, Upland, CA 91786For SaleMLS ID #TR26152033, Pamela Briggs, Coldwell Banker Tri-Counties R. CRMLS
- $699,9992 bd2 ba1.5k sqft1400 Blossom Cir, Upland, CA 91786For SaleMLS ID #CV26075565, Yi Sui, PINNACLE REAL ESTATE GROUP. CRMLS
- $839,9993 bd2 ba1.6k sqft1432 N Erin Ave, Upland, CA 91786For SaleMLS ID #CV26136871, Gregory Lima, KELLER WILLIAMS COVINA. CRMLS
- $715,0003 bd3 ba1.9k sqft1593 Bayport Hbr, Upland, CA 91786For SaleMLS ID #TR26106770, Mei Chen, 168 Realty Inc.. CRMLS
- $825,0003 bd2 ba1.6k sqft693 N Euclid Ave, Upland, CA 91786For SaleMLS ID #CV26150783, Angel Arreguin, PACIFIC & CO REAL ESTATE SOLUTIONS. CRMLS
- $740,0003 bd2 ba1.1k sqft308 S Campus Ave, Upland, CA 91786For SaleMLS ID #CV25258002, Eduardo Barrera, VISMAR REAL ESTATE. CRMLS
- $620,0003 bd1 ba1k sqft615 W 6th St, Ontario, CA 91762For SaleMLS ID #IV26154961, ROBERT ADAMS, First Team Real Estate. CRMLS
- $845,0004 bd2 ba1.6k sqft580 N 1st Ave, Upland, CA 91786For SaleMLS ID #P1-27970, Natalie Wilson, Current Realtors. CRMLS
- $824,9994 bd2 ba1.8k sqft1191 N 3rd Ave, Upland, CA 91786For SaleMLS ID #CV26127307, Richard Bowen, MITCHELL REALTY CO.. CRMLS
- $--4 bd2 ba1.3k sqft5418 San Bernardino St, Montclair, CA 91763AuctionAuction.com 2
- $549,0003 bd3 ba1.4k sqft555 E D St, Upland, CA 91786For SaleMLS ID #CV26147390, Bobbi Hernandez, RE/MAX MASTERS REALTY. CRMLS
- $850,0003 bd2 ba1.8k sqft560 N 2nd Ave, Upland, CA 91786For SaleMLS ID #CV26135979, THE MARK AND AL TEAM, CENTURY 21 MASTERS. CRMLS
- $759,0004 bd3 ba1.8k sqft803 Starry Night, Upland, CA 91786For SaleMLS ID #CV26146944, Charlene Costantino, ELEMENT RE INC. CRMLS
- $745,0003 bd2 ba1.6k sqft5510 Bonnie Brae St, Montclair, CA 91763For SaleMLS ID #TR26148894, Chau Jason Yau, Elevate Real Estate Agency. CRMLS
- $874,9994 bd2 ba2.1k sqft1193 W 13th St, Upland, CA 91786For SaleMLS ID #CV26051847, Kimberly Olbrich, CENTURY 21 CITRUS REALTY INC. CRMLS
Local buyer's agents are ready to help
