Welcome to Sunrise Estates, just minutes from downtown Bayfield. Built in 2017, this single-level 3BR/2BA contemporary home offers quality craftsmanship, a thoughtful layout, and modern upgrades throughout. Situated on just under a quarter acre, the property features a fully fenced yard and some of the best views of the HD mountains to the east. The open-concept floor plan is highlighted by wood floors, high ceilings, and oversized windows and doors that fill the home with natural light. The private primary suite features a spacious walk-in closet and a spa-like bath with dual sinks, granite counters, and a fully tiled shower with glass doors. Off the foyer are two spacious guest bedrooms with large closets, a full bath with tiled shower surround and granite counters, and a full-size laundry room with washer/dryer included. Generous storage closets line the central hallway. The main living area offers a contemporary gas fireplace with remote, a built-in bookshelf, and expansive windows that frame the views of the mountains. The kitchen is outfitted with stainless steel appliances and a large granite island with bar seating, opening to the dining area for easy entertaining. A sliding glass door leads to the backyard with a gorgeous lawn and large covered concrete patio for outdoor living. With its convenient location, single-level design, and exceptional finishes, this Sunrise Estates home is move-in ready.
Sold cren member
$597,000
1354 Kremer Drive, Bayfield, CO 81122
3beds
1,758sqft
Stick Built
Built in 2016
10,018 Square Feet Lot
$614,700 Zestimate®
$340/sqft
$2,841 Estimated rent
Home value
$614,700
$559,000 - $676,000
$2,841/mo
Zestimate® history
Owner options
List your home for rent
$2,841/mo
Rent Zestimate®
Find your next renter with Zillow Rental Manager. Plus, with online applications, you can quickly screen prospective tenants – for free.
$2,841/mo
Rent Zestimate®
Refinance and save
$3,347/mo
Est. payment
Refinancing to a lower rate could help reduce your monthly payments and save thousands over the life of the loan.
$3,347/mo
Est. payment
Explore your selling options
Work with a Zillow partner agent
Leverage their expertise and Zillow's premium Showcase listings to get your home seen by more buyers.
Get startedList with your own agent
Get your home in front of millions of buyers by listing it on Zillow.
Learn how to do itSell it yourself
Take full control of how buyers see your home on Zillow by listing For Sale by Owner (FSBO).
List your homeWhat's special
Contemporary gas fireplaceFully fenced yardGenerous storage closetsPrivate primary suiteLarge granite islandSpa-like bathStainless steel appliances
Zillow last checked:
Listing updated:
Listed by:
Katie Sturm C:970-799-3975,
Legacy Properties West Sotheby's Int. Realty
Bought with:
Taylor Leeder
R1 Colorado
Source: CREN,MLS#: 829094
Facts & features
Interior
Bedrooms & bathrooms
- Bedrooms: 3
- Bathrooms: 2
- Full bathrooms: 2
Primary bedroom
- Level: Main
Dining room
- Features: Breakfast Nook, Kitchen Bar
Heating
- Forced Air
Appliances
- Included: Dishwasher, Disposal, Dryer, Microwave, Range, Refrigerator, Washer
- Laundry: W/D Hookup
Features
- Cathedral Ceiling(s), Granite Counters, Pantry
- Flooring: Carpet-Partial, Tile
- Basement: Crawl Space
- Has fireplace: Yes
- Fireplace features: Gas Log, Gas Starter, Glass Doors, Living Room, Stove Insert
Interior area
- Total structure area: 1,758
- Total interior livable area: 1,758 sqft
- Finished area above ground: 1,758
Property
Parking
- Total spaces: 2
- Parking features: Attached Garage
- Attached garage spaces: 2
Features
- Levels: One
- Stories: 1
- Patio & porch: Covered Porch, Patio
- Exterior features: Landscaping, Lawn Sprinklers
- Has view: Yes
- View description: Mountain(s), Valley
Lot
- Size: 10,018 Square Feet
- Features: Cleared, Cul-De-Sac
Details
- Parcel number: 567712115015
- Zoning description: Residential Single Family
Construction
Type & style
- Home type: SingleFamily
- Architectural style: Contemporary,Ranch
- Property subtype: Stick Built
Materials
- Wood Frame, Stucco
- Roof: Architectural Shingles
Condition
- New construction: No
- Year built: 2016
Utilities & green energy
- Sewer: Public Sewer
- Water: Public
- Utilities for property: Cable Connected, Electricity Connected, Internet, Internet - DSL, Natural Gas Connected, Phone - Cell Reception, Phone Connected
Community & HOA
Community
- Subdivision: Sunrise Estates
HOA
- Has HOA: Yes
- HOA name: Sunrise Estates
Location
- Region: Bayfield
Financial & listing details
- Price per square foot: $340/sqft
- Tax assessed value: $552,720
- Annual tax amount: $1,934
- Date on market: 11/7/2025
- Electric utility on property: Yes
- Road surface type: Paved
Price history
| Date | Event | Price |
|---|---|---|
| 11/7/2025 | Sold | $597,000-0.3%$340/sqft |
Source:  CREN #829094 Report a problem CREN #829094 Report a problem | ||
| 10/8/2025 | Listed for sale | $599,000+10.1%$341/sqft |
Source: CREN #829094 Report a problem | ||
| 5/31/2024 | Sold | $544,000$309/sqft |
Source: CREN #811617 Report a problem | ||
| 4/13/2024 | Contingent | $544,000$309/sqft |
Source: CREN #811617 Report a problem | ||
| 4/2/2024 | Price change | $544,000-3.2%$309/sqft |
Source: CREN #811617 Report a problem | ||
| 3/15/2024 | Listed for sale | $562,000+61.9%$320/sqft |
Source: CREN #811617 Report a problem | ||
| 3/24/2021 | Listing removed | -- |
Source: Owner Report a problem | ||
| 3/6/2017 | Sold | $347,200+2.4%$197/sqft |
Source: Public Record Report a problem | ||
| 12/27/2016 | Listed for sale | $339,000$193/sqft |
Source: Owner Report a problem | ||
Public tax history
| Year | Property taxes | Tax assessment |
|---|---|---|
| 2025 | $1,934 +9.4% | $34,540 +8.3% |
| 2024 | $1,768 +6% | $31,900 -3.6% |
| 2023 | $1,669 -3.9% | $33,100 +30% |
| 2022 | $1,736 | $25,460 -2.8% |
| 2021 | -- | $26,200 +1.6% |
| 2020 | $1,660 +23.3% | $25,790 |
| 2019 | $1,346 | $25,790 +18.1% |
| 2018 | $1,346 | $21,840 |
| 2017 | $1,346 -0.3% | $21,840 +96.9% |
| 2016 | $1,351 +140.3% | $11,090 |
| 2015 | $562 | $11,090 +177.3% |
| 2014 | -- | $4,000 +3.9% |
| 2013 | -- | $3,850 -3.8% |
| 2012 | -- | $4,000 |
| 2011 | -- | $4,000 -54.2% |
| 2010 | -- | $8,740 +5% |
| 2009 | -- | $8,320 -49.8% |
| 2008 | -- | $16,580 -9.9% |
| 2007 | -- | $18,400 +100.4% |
| 2005 | -- | $9,180 |
Find assessor info on the county website
Neighborhood: 81122
Nearby homes
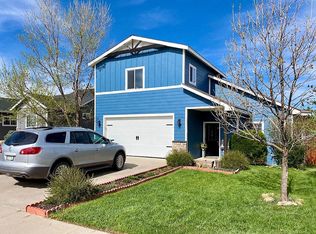
- $582,0004 bd3 ba2.2k sqft1358 Kremer Dr, Bayfield, CO 81122Off Market
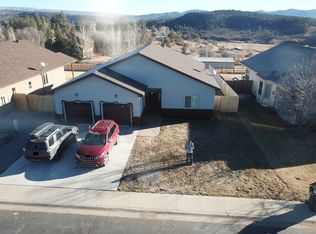
- $527,3003 bd2 ba1.5k sqft1350 Kremer Dr, Bayfield, CO 81122Off Market
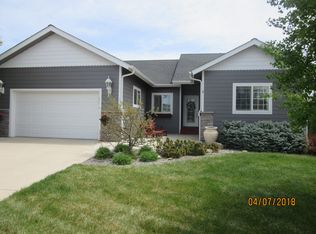
- $577,1003 bd2 ba1.8k sqft1362 Kremer Dr, Bayfield, CO 81122Off Market
- $539,7003 bd2 ba1.8k sqft1346 Kremer Dr, Bayfield, CO 81122Off Market
- $639,4004 bd3 ba1.8k sqft1351 Kremer Dr, Bayfield, CO 81122Off Market
- $611,1003 bd2 ba1.7k sqft1355 Kremer Dr, Bayfield, CO 81122Off Market
- $522,9003 bd2 ba1.5k sqft1366 Kremer Dr, Bayfield, CO 81122Off Market
- $678,3004 bd3 ba2.1k sqft1359 Kremer Dr, Bayfield, CO 81122Off Market
Nearby schools
GreatSchools rating
- 7/10Bayfield Elementary SchoolGrades: 3-5Distance: 0.5 mi
- 5/10Bayfield Middle SchoolGrades: 6-8Distance: 0.7 mi
- 3/10Bayfield High SchoolGrades: 9-12Distance: 1 mi
Schools provided by the listing agent
- Elementary: Bayfield K-5
- Middle: Bayfield 6-8
- High: Bayfield 9-12
Source: CREN. This data may not be complete. We recommend contacting the local school district to confirm school assignments for this home.


Get pre-qualified for a loan
At Zillow Home Loans, we can pre-qualify you in as little as 5 minutes with no impact to your credit score.An equal housing lender. NMLS #10287.
Sell for more on Zillow
Get a Zillow Showcase℠ listing at no additional cost and you could sell for .
$614,700
2% more
+$12,294
With Zillow Showcase(estimated)
$626,994
- Colorado
- La Plata County
- Bayfield
- 81122
- 1354 Kremer Drive
Nearby cities
Nearby zip codes
Other Bayfield Topics
