Skip main navigation
Off market
Street View
  • $554,100

    1354 Long Crescent Dr, Bristol, VA 24201

    5beds
    3,520sqft
    SingleFamily
    Built in 1995
    3.3 Acres Lot
    $554,100 Zestimate®
    $157/sqft
    $3,345 Estimated rent

    Home value

    $554,100

    $504,000 - $610,000

    $3,345/mo

    Zestimate® history
    Loading
    Loading...

    Owner options

    List your home for rent

    $3,345/mo

    Rent Zestimate®

    Find your next renter with Zillow Rental Manager. Plus, with online applications, you can quickly screen prospective tenants – for free.

    Learn more

    $3,345/mo

    Rent Zestimate®

    Refinance and save

    $3,348/mo

    Est. payment

    Refinancing to a lower rate could help reduce your monthly payments and save thousands over the life of the loan.

    See today's rates

    $3,348/mo

    Est. payment

    Explore your selling options

    Work with a Zillow partner agent

    Leverage their expertise and Zillow's premium Showcase listings to get your home seen by more buyers.

    Get started

    List with your own agent

    Get your home in front of millions of buyers by listing it on Zillow.

    Learn how to do it

    Sell it yourself

    Take full control of how buyers see your home on Zillow by listing For Sale by Owner (FSBO).

    List your home

    What's special

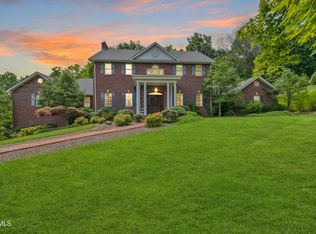
    The Older Roof (No Leaks, just aged) was a hurdle for the last buyer, so we are fixing that for the next buyer with a brand new 50 yr warranted architectural shingle roof! With reasonable offer. The seller will buy a new roof for you at closing. A total value of $19,500. You can even pick the color you want. There is a current home inspection that we can offer the next buyer for free as well. The home has an oversized living room with Cathedral ceilings, built ins, a gas log fireplace, hardwoods throughout, an open flow from the entry foyer to the Dining room and Kitchen and Master. Off the Kitchen is the hallway to a large 2 car garage. Off the Living room and Breakfoost Nook, is access to the back entertainment space with an inground pool. Theres is a storage shed and private woods behind the home, lots of driveway space for guests and family visits and ample room in one of its most unique features, the seperate living space downstairs. There is a seperate den, 2 spare bonus rooms, 2 large storage areas, a full size walk in closet off the Den, a full bath and a large eat in Kitchen with direct access to the pool and side yard. All with zoned heating and cooling. Most buyers would hope to find a finished den in a basement for a second living room. This property offers that and more. Use it for incoming guests or for a mother in law suite. The upstairs Bedrooms off the main living area have plenty of room and adequate sized closets. Each has an expensive high end grass matte carpeting that was imported from Asia and is designed to last multiple years longer than traditional carpet. With this home being seconds to interstate or minutes to downtown, this is a great option for a private setting close to everything in Bristol. Come view this one in person or browse the property on your phone in the 360 smart phone tour.

    This property is off market, which means it's not currently listed for sale or rent on Zillow. This may be different from what's available on other websites or public sources.
    Facts & features

    Interior

    Bedrooms & bathrooms
    • Bedrooms: 5
    • Bathrooms: 4
    • Full bathrooms: 3
    • 1/2 bathrooms: 1
    Heating
    • Heat pump, Electric
    Cooling
    • Other
    Appliances
    • Included: Dishwasher, Dryer, Freezer, Microwave, Refrigerator, Washer
    • Laundry: Laundry Room, Washer Hookup, Electric Dryer Hookup
    Features
    • Kitchen Island, Pantry, Walk-In Closet(s), Master Bedroom, Tile Counters, Eat-in Kitchen, Master Downstairs, Built-in Features, Soaking Tub, Entrance Foyer, In-Law Floorplan, Bar, Bonus Room, Media Room, 2nd Kitchen, Master Bathroom, Breakfast
    • Flooring: Tile, Hardwood
    • Windows: Double Pane Windows, Insulated Windows
    • Basement: Partially finished
    • Has fireplace: Yes
    • Fireplace features: Great Room, Gas Log
    Interior area
    • Total interior livable area: 3,520 sqft

    Property

    Parking
    • Total spaces: 20
    • Parking features: Garage - Attached, Garage - Detached
    Features
    • Patio & porch: Deck, Back
    • Exterior features: Other, Brick
    • Pool features: In Ground
    • Has spa: Yes
    • Spa features: Bath
    • Has view: Yes
    • View description: Mountain
    Lot
    • Size: 3.3 Acres
    • Features: Level, Sloped, Few Trees
    Details
    • Additional structures: Barn(s)
    • Parcel number: 261A8
    • Zoning description: R1A

    Construction

    Type & style
    • Home type: SingleFamily
    • Architectural style: Contemporary
    Materials
    • Foundation: Crawl/Raised
    • Roof: Asphalt
    Condition
    • Average
    • Year built: 1995

    Utilities & green energy

    • Sewer: Septic Tank
    • Water: Public

    Community & HOA

    Community
    • Security: Prewired
    Location
    • Region: Bristol

    Financial & listing details

    • Price per square foot: $157/sqft
    • Tax assessed value: $485,300

    Price history

    DateEventPrice
    4/25/2020Listing removed$278,850$79/sqft
    Source: Prestige Homes Of The Tricities Inc #9903972 Report a problem
    4/1/2020Pending sale$278,850$79/sqft
    Source: Prestige Homes Of The Tricities Inc #9903972 Report a problem
    3/20/2020Price change$278,850-3.4%$79/sqft
    Source: Prestige Homes Of The Tricities Inc #9903972 Report a problem
    3/4/2020Pending sale$288,750$82/sqft
    Source: Prestige Homes Of The Tricities Inc #9903972 Report a problem
    2/27/2020Listed for sale$288,750$82/sqft
    Source: Prestige Homes Of The Tricities Inc #9903972 Report a problem
    2/6/2020Pending sale$288,750-1.8%$82/sqft
    Source: Prestige Homes Of The Tricities Inc #9903972 Report a problem
    1/24/2020Listed for sale$294,000-10.9%$84/sqft
    Source: Prestige Homes Of The Tricities Inc #9903972 Report a problem
    12/1/2019Listing removed$329,900$94/sqft
    Source: Callebs Realty #421584 Report a problem
    11/4/2019Price change$329,900-1.5%$94/sqft
    Source: Callebs Realty #69461 Report a problem
    8/28/2019Price change$334,900-2.9%$95/sqft
    Source: Callebs Realty #69461 Report a problem
    7/10/2019Price change$344,900-2.8%$98/sqft
    Source: Callebs Realty #69461 Report a problem
    6/10/2019Pending sale$354,900$101/sqft
    Source: Callebs Realty #69461 Report a problem
    5/13/2019Listed for sale$354,900+71.4%$101/sqft
    Source: Callebs Realty #69461 Report a problem
    5/13/2009Sold$207,000$59/sqft
    Source: Agent Provided Report a problem
    3/1/2006Sold$207,000$59/sqft
    Source: Agent Provided Report a problem

    Public tax history

    YearProperty taxesTax assessment
    2025-- $485,300 +75.4%
    2024-- $276,700
    2023-- $276,700
    2022-- $276,700 +3.2%
    2021-- $268,200
    2019$3,138 +100%$268,200
    2018$1,569 $268,200
    2016-- --
    2015-- --
    2012-- --
    2011-- --
    2010-- --
    2009-- --
    Find assessor info on the county website

    Neighborhood: 24201

    Nearby schools

    GreatSchools rating
    Schools provided by the listing agent
    • Elementary: Washington Lee Elementary
    • Middle: Virginia
    • High: Virginia

    Source: The MLS. This data may not be complete. We recommend contacting the local school district to confirm school assignments for this home.

    Get pre-qualified for a loan
    At Zillow Home Loans, we can pre-qualify you in as little as 5 minutes with no impact to your credit score.

    An equal housing lender. NMLS #10287.
