Reduced!! Come check it out! Corner lot with more than enough space to spread out AND a work (or play) shed? Sounds like you need to be here! You are welcomed with dark hardwood floors as soon as you step thru the door. Send the kids to play in the fenced back yard while you prep dinner. The downstairs bedroom and bath are perfect for an extended house guest (or moody teenager;) It also makes a great home office and provides a little privacy to get that Zoom meeting done! The flexible space at the top of the stairs can’t wait for your creative ideas! Your spacious primary bedroom is upstairs and has a custom walk-in closet that’s ready for your shoe collection! The HUGE bonus room will make an awesome theater room and a place to gather while your family creates those lasting memories. Big family? A couple beds will fit in there too! When you’re ready to relax…head out on your shaded deck after a long day while you watch the kiddos burn off some energy in the back yard. Cold out? Gather ‘round the fire pit and don’t forget the marshmallows! This home also gives you easy access to I-24, Fort Campbell, dining, and shopping!
Closed
$345,000
1354 Loren Cir, Clarksville, TN 37042
4beds
2,641sqft
Single Family Residence, Residential
Built in 2010
0.32 Acres Lot
$346,500 Zestimate®
$131/sqft
$2,964 Estimated rent
Home value
$346,500
$326,000 - $367,000
$2,964/mo
Zestimate® history
Owner options
List your home for rent
$2,964/mo
Rent Zestimate®
Find your next renter with Zillow Rental Manager. Plus, with online applications, you can quickly screen prospective tenants – for free.
$2,964/mo
Rent Zestimate®
Refinance and save
$2,031/mo
Est. payment
Refinancing to a lower rate could help reduce your monthly payments and save thousands over the life of the loan.
$2,031/mo
Est. payment
Explore your selling options
Work with a Zillow partner agent
Leverage their expertise and Zillow's premium Showcase listings to get your home seen by more buyers.
Get startedList with your own agent
Get your home in front of millions of buyers by listing it on Zillow.
Learn how to do itSell it yourself
Take full control of how buyers see your home on Zillow by listing For Sale by Owner (FSBO).
List your homeWhat's special
Zillow last checked:
Listing updated:
Listed by:
Kenisha Travis 931-216-5702,
Lock and Key Realty Group
Bought with:
Maria Lewis, 261608, 349216
Benchmark Realty
Source: RealTracs MLS as distributed by MLS GRID,MLS#: 2762810
Facts & features
Interior
Bedrooms & bathrooms
- Bedrooms: 4
- Bathrooms: 3
- Full bathrooms: 3
- Main level bedrooms: 1
Bedroom 1
- Features: Walk-In Closet(s)
- Level: Walk-In Closet(s)
- Area: 221 Square Feet
- Dimensions: 17x13
Bonus room
- Features: Over Garage
- Level: Over Garage
- Area: 400 Square Feet
- Dimensions: 20x20
Dining room
- Features: Formal
- Level: Formal
- Area: 168 Square Feet
- Dimensions: 14x12
Kitchen
- Features: Eat-in Kitchen
- Level: Eat-in Kitchen
- Area: 190 Square Feet
- Dimensions: 19x10
Living room
- Area: 216 Square Feet
- Dimensions: 18x12
Heating
- Central, Electric
Cooling
- Ceiling Fan(s), Central Air, Electric
Appliances
- Included: Dishwasher, Disposal, Dryer, Microwave, Refrigerator, Washer, Electric Oven, Electric Range
- Laundry: Electric Dryer Hookup, Washer Hookup
Features
- Ceiling Fan(s)
- Flooring: Carpet, Wood, Tile
- Basement: Crawl Space
- Number of fireplaces: 1
- Fireplace features: Living Room
Interior area
- Total structure area: 2,641
- Total interior livable area: 2,641 sqft
- Finished area above ground: 2,641
Property
Parking
- Total spaces: 2
- Parking features: Garage Faces Front, Driveway
- Attached garage spaces: 2
- Has uncovered spaces: Yes
Features
- Levels: One
- Stories: 2
- Patio & porch: Deck
- Fencing: Privacy
Lot
- Size: 0.32 Acres
- Dimensions: 122
- Features: Corner Lot, Level
Details
- Parcel number: 063017I A 04500 00002017I
- Special conditions: Standard
Construction
Type & style
- Home type: SingleFamily
- Architectural style: Contemporary
- Property subtype: Single Family Residence, Residential
Materials
- Vinyl Siding
- Roof: Shingle
Condition
- New construction: No
- Year built: 2010
Utilities & green energy
- Sewer: Public Sewer
- Water: Public
- Utilities for property: Water Available
Community & HOA
Community
- Security: Smoke Detector(s)
- Subdivision: Hazelwood
HOA
- Has HOA: No
Location
- Region: Clarksville
Financial & listing details
- Price per square foot: $131/sqft
- Tax assessed value: $356,700
- Annual tax amount: $2,404
- Date on market: 11/23/2024
Price history
| Date | Event | Price |
|---|---|---|
| 8/13/2025 | Listing removed | $2,000$1/sqft |
Source: Zillow Rentals Report a problem | ||
| 7/29/2025 | Price change | $2,000-7%$1/sqft |
Source: Zillow Rentals Report a problem | ||
| 7/14/2025 | Price change | $2,150-2.3%$1/sqft |
Source: Zillow Rentals Report a problem | ||
| 5/8/2025 | Listed for rent | $2,200+15.8%$1/sqft |
Source: Zillow Rentals Report a problem | ||
| 4/29/2025 | Sold | $345,000-1.4%$131/sqft |
Source:  RealTracs MLS as distributed by MLS GRID #2762810 Report a problem RealTracs MLS as distributed by MLS GRID #2762810 Report a problem | ||
| 3/5/2025 | Contingent | $350,000$133/sqft |
Source: RealTracs MLS as distributed by MLS GRID #2762810 Report a problem | ||
| 3/1/2025 | Listed for sale | $350,000$133/sqft |
Source: RealTracs MLS as distributed by MLS GRID #2762810 Report a problem | ||
| 2/22/2025 | Contingent | $350,000$133/sqft |
Source: RealTracs MLS as distributed by MLS GRID #2762810 Report a problem | ||
| 1/5/2025 | Price change | $350,000-5.1%$133/sqft |
Source: RealTracs MLS as distributed by MLS GRID #2762810 Report a problem | ||
| 12/23/2024 | Price change | $369,000-1.6%$140/sqft |
Source: RealTracs MLS as distributed by MLS GRID #2762810 Report a problem | ||
| 11/23/2024 | Listed for sale | $375,000-3.8%$142/sqft |
Source: RealTracs MLS as distributed by MLS GRID #2762810 Report a problem | ||
| 11/15/2024 | Listing removed | $390,000$148/sqft |
Source: RealTracs MLS as distributed by MLS GRID #2706100 Report a problem | ||
| 10/29/2024 | Price change | $390,000-2.3%$148/sqft |
Source: RealTracs MLS as distributed by MLS GRID #2706100 Report a problem | ||
| 10/13/2024 | Price change | $399,000-3.4%$151/sqft |
Source: RealTracs MLS as distributed by MLS GRID #2706100 Report a problem | ||
| 9/20/2024 | Listed for sale | $413,000+111.8%$156/sqft |
Source: RealTracs MLS as distributed by MLS GRID #2706100 Report a problem | ||
| 8/28/2022 | Listing removed | -- |
Source: Zillow Rental Manager Report a problem | ||
| 8/21/2022 | Listed for rent | $1,900+11.8%$1/sqft |
Source: Zillow Rental Manager Report a problem | ||
| 8/3/2020 | Listing removed | $1,700$1/sqft |
Source: Rent TN Property LLC #2171996 Report a problem | ||
| 7/22/2020 | Listed for rent | $1,700$1/sqft |
Source: Rent TN Property LLC #2171996 Report a problem | ||
| 4/29/2020 | Listing removed | $1,700$1/sqft |
Source: Unlocked Clarksville, LLC #2140630 Report a problem | ||
| 4/16/2020 | Listed for rent | $1,700$1/sqft |
Source: Unlocked Clarksville, LLC #2140630 Report a problem | ||
| 8/18/2016 | Sold | $195,000-2.5%$74/sqft |
Source: RealTracs MLS as distributed by MLS GRID #1708735 Report a problem | ||
| 7/25/2016 | Pending sale | $199,900$76/sqft |
Source: Keller Williams - Clarksville #1708735 Report a problem | ||
| 3/4/2016 | Listed for sale | $199,900+5.3%$76/sqft |
Source: Keller Williams - Clarksville #1708735 Report a problem | ||
| 3/25/2010 | Sold | $189,900+533%$72/sqft |
Source: Public Record Report a problem | ||
| 10/13/2009 | Sold | $30,000$11/sqft |
Source: Public Record Report a problem | ||
Public tax history
| Year | Property taxes | Tax assessment |
|---|---|---|
| 2024 | $2,657 +10.5% | $89,175 +56.5% |
| 2023 | $2,404 | $56,975 |
| 2022 | $2,404 +41.1% | $56,975 |
| 2021 | $1,704 -24.9% | $56,975 +0.9% |
| 2020 | $2,270 +0% | $56,475 |
| 2019 | $2,270 | $56,475 +9.7% |
| 2018 | $2,270 +35.4% | $51,500 -5.7% |
| 2017 | $1,676 -28.8% | $54,600 |
| 2016 | $2,353 | $54,600 |
| 2015 | $2,353 +3.6% | $54,600 |
| 2014 | $2,270 -14% | $54,600 -9.4% |
| 2013 | $2,640 0% | $60,275 0% |
| 2011 | $2,641 +6.3% | $60,287 |
| 2010 | $2,484 +996.1% | $60,287 +996.1% |
| 2009 | $227 | $5,500 |
| 2008 | -- | $5,500 |
Find assessor info on the county website
Neighborhood: Hazelwood
Nearby homes
- $308,8003 bd3 ba2k sqft1352 Loren Cir, Clarksville, TN 37042Off Market
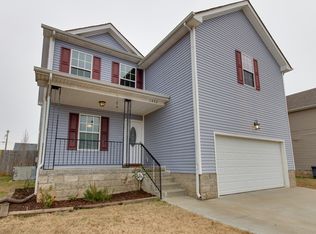
- $282,1003 bd2 ba1.6k sqft1388 Jenny Ln, Clarksville, TN 37042Off Market

- $337,1004 bd3 ba2.5k sqft1350 Loren Cir, Clarksville, TN 37042Off Market
- $255,1003 bd2 ba1.2k sqft1386 Jenny Ln, Clarksville, TN 37042Off Market

- $315,0003 bd3 ba1.7k sqft1341 Loren Cir, Clarksville, TN 37042Sold
- $271,5003 bd3 ba1.3k sqft3774 Man O War Blvd, Clarksville, TN 37042Sold
- $262,500-- bd2 ba1.4k sqft3776 Man O War Blvd, Clarksville, TN 37042Off Market
- $282,0003 bd2 ba1.6k sqft3772 Man O War Blvd, Clarksville, TN 37042Off Market
Nearby schools
GreatSchools rating
- 6/10Pisgah ElementaryGrades: PK-5Distance: 1 mi
- 5/10Northeast Middle SchoolGrades: 6-8Distance: 0.9 mi
- 5/10Northeast High SchoolGrades: 9-12Distance: 0.8 mi
Schools provided by the listing agent
- Elementary: Pisgah Elementary
- Middle: Northeast Middle
- High: Northeast High School
Source: RealTracs MLS as distributed by MLS GRID. This data may not be complete. We recommend contacting the local school district to confirm school assignments for this home.
Get a cash offer in 3 minutes
Find out how much your home could sell for in as little as 3 minutes with a no-obligation cash offer.
Estimated market value
$346,500
Get a cash offer in 3 minutes
Find out how much your home could sell for in as little as 3 minutes with a no-obligation cash offer.
Estimated market value
$346,500
- Tennessee
- Montgomery County
- Clarksville
- 37042
- Hazelwood
- 1354 Loren Cir
Nearby cities
Nearby neighborhoods
Nearby zip codes
Other Clarksville Topics
