Skip main navigation
Sold
  • Price Unknown

    1354 Marblecrest Dr, Fort Scott, KS 66701

    4beds
    3,354sqft
    Single Family Residence
    Built in 1961
    1.01 Acres Lot
    $326,500 Zestimate®
    $--/sqft
    $1,760 Estimated rent

    Home value

    $326,500

    Estimated sales range

    Not available

    $1,760/mo

    Zestimate® history
    Loading
    Loading...

    Owner options

    List your home for rent

    $1,760/mo

    Rent Zestimate®

    Find your next renter with Zillow Rental Manager. Plus, with online applications, you can quickly screen prospective tenants – for free.

    Learn more

    $1,760/mo

    Rent Zestimate®

    Refinance and save

    Refinancing to a lower rate could help reduce your monthly payments and save thousands over the life of the loan.

    See today's rates

    Explore your selling options

    Work with a Zillow partner agent

    Leverage their expertise and Zillow's premium Showcase listings to get your home seen by more buyers.

    Get started

    List with your own agent

    Get your home in front of millions of buyers by listing it on Zillow.

    Learn how to do it

    Sell it yourself

    Take full control of how buyers see your home on Zillow by listing For Sale by Owner (FSBO).

    List your home

    What's special

    Wood burning fireplaceSecond fireplaceFormal dining roomBreakfast nookMaple hardwood floorsTree-lined backyardRaised decks
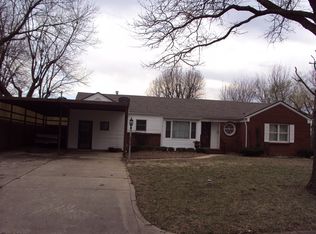
    Welcome to this primely located, tastefully appointed, and meticulously maintained hillside ranch-style home, situated on one acre in a prime neighborhood. Spanning 3,350 SF over two thoughtfully designed levels, this is the perfect setting for all of life’s happenings - cozy everyday living, or group gatherings for those special moments. On the main floor, maple hardwood floors and vaulted ceilings standout in the spacious living room, centered on a wood burning fireplace. Abundant windows and sliding glass doors flood the space with natural light, creating a warm atmosphere filled with picturesque views. The breakfast nook and formal dining room flank both sides of the beautifully updated kitchen, which boasts a plethora of dark wood cabinetry and soft white quartz countertops. All living and dining areas have doors to the expansive back deck, ensuring indoor and outdoor living can flow seamlessly. Two bedrooms are situated on the main floor, including a roomy primary suite with private access to the deck. A stylish full bath, complete with a tiled walk-in shower, enhances the main floor's functionality. Descending to the finished walkout basement, you'll find a spacious family room and a second fireplace, along with a full kitchen that adds versatility for hosting. This level also features two generously sized bedrooms, a second full bathroom, and a bonus room that can adapt to your needs. The basement is also equipped with tons of storage options, convenient laundry facilities (plus a laundry shoot from above!), and a secure safe room for peace of mind. While the interior is impressive, the exterior steals the show. The raised decks and gigantic patio overlooking the tree-lined backyard create the perfect setting for outdoor entertaining or enjoying simple, serene moments surrounded by beauty, wildlife, and privacy. Nestled in a desirable and quiet neighborhood, this home is a gem — don’t miss the opportunity to make this beautiful hillside retreat your own!

    Zillow last checked:

    Listing updated:

    Listing Provided by:

    Bailey Lyons 620-224-7795,

    Lyons Realty Group

    Bought with:

    Bailey Lyons, SP00240689

    Lyons Realty Group

    Source: Heartland MLS as distributed by MLS GRID,MLS#: 2602412MLS Logo

    Facts & features

    Interior

    Bedrooms & bathrooms
    • Bedrooms: 4
    • Bathrooms: 2
    • Full bathrooms: 2
    Primary bedroom
    • Level: First
    Bedroom 2
    • Level: First
    Bedroom 3
    • Level: Lower
    Bedroom 4
    • Level: Lower
    Heating
    • Heat Pump
    Cooling
    • Heat Pump
    Features
    • Basement: Finished,Full,Walk-Out Access
    • Number of fireplaces: 1
    Interior area
    • Total structure area: 3,354
    • Total interior livable area: 3,354 sqft
    • Finished area above ground: 1,677
    • Finished area below ground: 1,677

    Property

    Parking
    • Total spaces: 2
    • Parking features: Attached
    • Attached garage spaces: 2
    Lot
    • Size: 1.01 Acres
    Details
    • Parcel number: 1273604004015.000

    Construction

    Type & style
    • Home type: SingleFamily
    • Property subtype: Single Family Residence
    Materials
    • Brick/Mortar, Lap Siding
    • Roof: Composition
    Condition
    • Year built: 1961

    Utilities & green energy

    • Sewer: Public Sewer
    • Water: Public

    Community & neighborhood

    Location
    • Region: Fort Scott
    • Subdivision: None

    HOA & financial

    HOA
    • Has HOA: No

    Other

    Other facts
    • Listing terms: Cash,Conventional,FHA,USDA Loan,VA Loan
    • Ownership: Private

    Price history

    DateEventPrice
    4/22/2026Sold--
    Source: Heartland MLS as distributed by MLS GRID #2602412 Report a problem
    2/23/2026Pending sale$315,000$94/sqft
    Source: Heartland MLS as distributed by MLS GRID #2602412 Report a problem
    2/18/2026Listed for sale$315,000$94/sqft
    Source: Heartland MLS as distributed by MLS GRID #2602412 Report a problem

    Public tax history

    YearProperty taxesTax assessment
    2025-- $26,427 +6%
    2024-- $24,931 +9%
    2023-- $22,872 +3%
    2022-- $22,206 +4.4%
    2021-- $21,275 +0.9%
    2020-- $21,091 +1%
    2019-- $20,883 +1%
    2018-- $20,676 +0.8%
    2017-- $20,515 +2.1%
    2016-- $20,091
    2015-- $20,091 -1%
    2014-- $20,294 -2.1%
    2013-- $20,735
    2012-- $20,735
    2011-- --
    2010-- $19,545 -0.6%
    2009-- $19,668

    Find assessor info on the county website

    Neighborhood: 66701

    Nearby schools

    GreatSchools rating