Skip main navigation
Sold for $693,000
  • $693,000

    1354 Means Ln, Berthoud, CO 80513

    4beds
    3,429sqft
    Single Family Residence
    Built in 2017
    0.3 Acres Lot
    $693,100 Zestimate®
    $202/sqft
    $3,789 Estimated rent

    Home value

    $693,100

    $658,000 - $728,000

    $3,789/mo

    Zestimate® history
    Loading
    Loading...

    Owner options

    List your home for rent

    $3,789/mo

    Rent Zestimate®

    Find your next renter with Zillow Rental Manager. Plus, with online applications, you can quickly screen prospective tenants – for free.

    Learn more

    $3,789/mo

    Rent Zestimate®

    Refinance and save

    $4,108/mo

    Est. payment

    Refinancing to a lower rate could help reduce your monthly payments and save thousands over the life of the loan.

    See today's rates

    $4,108/mo

    Est. payment

    Explore your selling options

    Work with a Zillow partner agent

    Leverage their expertise and Zillow's premium Showcase listings to get your home seen by more buyers.

    Get started

    List with your own agent

    Get your home in front of millions of buyers by listing it on Zillow.

    Learn how to do it

    Sell it yourself

    Take full control of how buyers see your home on Zillow by listing For Sale by Owner (FSBO).

    List your home

    What's special

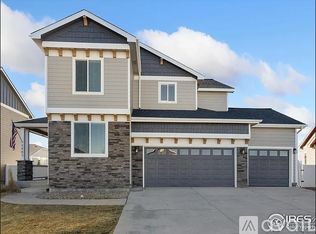
    The best home and location in the Hammond Farms Subdivision is available!This home has many features - It's setback from the road and neighbors, which allows for additional privacy and fantastic views, West, North and East. Divide views included!The interior of the home is sophisticated, yet has a cozy energy and spacious feel, that welcomes you right in.An open floor plan and towering 18' ceilings make the mid-level layout quite functional, with open access to the kitchen, dining and living area. The kitchen has expansive granite counter space and a gas range. You will definitely be able to get your master chefon cooking here! The upper level features a reading and viewing area that overlooks the living room. The layout is perfect, with the master in the Southwest corner, and the second and third bedrooms nearly caddy corner. This gives the primary bedroom plenty of privacy, but offers quick access to the additional rooms if needed. The primary bedroom, stands out, with a refurbished wood accent wall and gas fireplace. The gas fireplace also mirrors into the primary bath.For convenient use, the laundry room is upstairs as well. Like to entertain? This house is perfect! A finished basement, with a large guest bed and plenty of space, can offer up all sorts of options, put in a bar, band room, game room, etc! Or, get your guests outside and enjoy bbq on your extended patio, playvolleyball, football, frisbee, croquet, . The fully fenced in, 13,000+ sq ft backyard can handle it all!Raised garden beds are in place for fruits of labor and a large 10' x 10' storage is conveniently located and can store mowers, garden tools you name it! Yes, there's more! A large, 3 car garage, freshly coated with pearlescent matting, awaits all your mechanic, car restoration dreams! Don't miss this opportunity to make this incredible house your home.The location has quick access to trails, reservoirs, TPC golf, Berthoud, Loveland, Tasty restaurants, breweries and more!!

    Zillow last checked:

    Listing updated:

    Listed by:

    Rich Bland 303-449-7000,

    RE/MAX of Boulder, Inc

    Bought with:

    Shurie Anderson, 100067946

    Madison & Company Properties

    Source: IRES as distributed by MLS GRID,MLS#: 989591MLS Logo

    Facts & features

    Interior

    Bedrooms & bathrooms
    • Bedrooms: 4
    • Bathrooms: 4
    • Full bathrooms: 3
    • 1/2 bathrooms: 1
    • Main level bathrooms: 1
    Primary bedroom
    • Description: Other
    • Features: 5 Piece Primary Bath
    • Level: Upper
    • Area: 272 Square Feet
    • Dimensions: 16 x 17
    Bedroom 2
    • Description: Other
    • Level: Upper
    • Area: 132 Square Feet
    • Dimensions: 12 x 11
    Bedroom 3
    • Description: Other
    • Level: Upper
    • Area: 144 Square Feet
    • Dimensions: 12 x 12
    Bedroom 4
    • Description: Carpet
    • Level: Basement
    • Area: 132 Square Feet
    • Dimensions: 11 x 12
    Dining room
    • Description: Wood
    • Level: Main
    • Area: 143 Square Feet
    • Dimensions: 13 x 11
    Great room
    • Description: Other
    • Level: Main
    • Area: 289 Square Feet
    • Dimensions: 17 x 17
    Kitchen
    • Description: Wood
    • Level: Main
    • Area: 304 Square Feet
    • Dimensions: 16 x 19
    Laundry
    • Description: Other
    • Level: Upper
    • Area: 48 Square Feet
    • Dimensions: 8 x 6
    Heating
    • Forced Air, Humidity Control
    Cooling
    • Ceiling Fan(s)
    Appliances
    • Included: Electric Range, Dishwasher, Refrigerator, Microwave
    • Laundry: Washer/Dryer Hookup
    Features
    • Eat-in Kitchen, Separate Dining Room, Cathedral Ceiling(s), Open Floorplan, Pantry, Walk-In Closet(s), Kitchen Island
    • Flooring: Wood
    • Basement: Full,Unfinished
    • Has fireplace: Yes
    • Fireplace features: Two or More
    Interior area
    • Total structure area: 2,319
    • Total interior livable area: 3,429 sqft
    • Finished area above ground: 2,319

    Property

    Parking
    • Total spaces: 3
    • Parking features: Garage - Attached
    • Attached garage spaces: 3
    • Details: Attached
    Features
    • Levels: Two
    • Stories: 2
    • Patio & porch: Patio
    • Exterior features: Sprinkler System
    • Fencing: Fenced
    • Has view: Yes
    • View description: Mountain(s), Hills, Plains View
    Lot
    • Size: 0.30 Acres
    • Features: Paved, Curbs, Gutters, Sidewalks, Street Light, Fire Hydrant within 500 Feet
    Details
    • Parcel number: R1660962
    • Zoning: RES
    • Special conditions: Private Owner

    Construction

    Type & style
    • Home type: SingleFamily
    • Architectural style: Contemporary
    • Property subtype: Single Family Residence
    Materials
    • Frame
    • Roof: Composition
    Condition
    • New construction: No
    • Year built: 2017

    Utilities & green energy

    • Sewer: Public Sewer
    • Water: City
    • Utilities for property: Natural Gas Available, Electricity Available
    Green energy
    • Energy efficient items: Windows, High Efficiency Furnace

    Community & neighborhood

    Community
    • Community features: Park, Trail(s)
    Location
    • Region: Berthoud
    • Subdivision: Hammond

    HOA & financial

    HOA
    • Has HOA: Yes
    • HOA fee: $135 annually
    • Services included: Common Amenities
    • Association name: Hammond Farm
    • Association phone: 970-484-0101

    Other

    Other facts
    • Listing terms: Cash,Conventional
    • Road surface type: Asphalt

    Price history

    DateEventPrice
    7/24/2023Sold$693,000+0.4%$202/sqft
    Source: IRES as distributed by MLS GRID #989591 Report a problem
    6/8/2023Listed for sale$690,000+70.2%$201/sqft
    Source: IRES as distributed by MLS GRID #989591 Report a problem
    7/28/2017Sold$405,415$118/sqft
    Source: IRES as distributed by MLS GRID #811946 Report a problem

    Public tax history

    YearProperty taxesTax assessment
    2024$7,277 +34%$43,819 +5.9%
    2023$5,431 -1.6%$41,374 +29.8%
    2022$5,516 +9.2%$31,879 -2.8%
    2021$5,051 +2.7%$32,797 +9.2%
    2020$4,919 +3.6%$30,023 -0.7%
    2019$4,747 $30,233 +7.3%
    2018$4,747 $28,174 +223.8%
    2017$4,747 $8,700

    Find assessor info on the county website

    Neighborhood: 80513

    Nearby schools

    GreatSchools rating
    Schools provided by the listing agent
    • Elementary: Berthoud
    • Middle: Turner
    • High: Berthoud

    Source: IRES as distributed by MLS GRID. This data may not be complete. We recommend contacting the local school district to confirm school assignments for this home.

    Get a cash offer in 3 minutes
    Find out how much your home could sell for in as little as 3 minutes with a no-obligation cash offer.
    Estimated market value
    $693,100
    Get a cash offer in 3 minutes
    Find out how much your home could sell for in as little as 3 minutes with a no-obligation cash offer.
    Estimated market value
    $693,100