One or more photo(s) has been virtually staged. Buyers SAVE up to $500 A MONTH using approved lender interest rate progam at 4.99% and owned Solar Panels – Electric Bills as Low as $20! Take advantage of massive savings the seller is GIVING buyers. Home built in 2022-3-bedroom, 2-bath Begonia model by Highlands — complete with fully owned solar panels and no CDD in a low-HOA community. This home is pristine, like-new, and packed with upgrades, all for less than what builders charge for similar models. Key Features: • Owned Solar Panel System – keep monthly TECO bills as low as $20 • Owned Water Softener System • $5,800 vinyl fenced yard with gates on both sides • Epoxied garage floor ($800 upgrade) • No flood or hurricane damage • Open-concept layout with high ceilings and generous living space *Modern kitchen with stainless steel appliances, oversized island, and tons of counter space • Spacious primary suite with walk-in closet, dual vanities, and a separate shower Buyer Incentives Available: Motivated seller is offering closing cost assistance, buyer concessions, or interest rate buy-downs with strong offers. Great Location: • Minutes to Walmart, Aldi, Lowe’s, and Lake Myrtle Sports Park • Near World Flea Market & regional airport •Easy access to I-4 (approx. 5.5 miles) and major attractions: Disney, Universal, SeaWorld, etc. Short distance to soccer fields and the TECO Auburndale Trail • Rentals allowed – investor-friendly! Florida’s future looks even brighter with the proposed No Property Tax initiative — making this not just a great home, but a smart investment. Schedule your showing today and take the first step toward lower bills and higher quality living!
Sold for $315,000
$315,000
1354 MEZZAVALLE WAY, AUBURNDALE, FL 33823
3beds
1,492sqft
Single Family Residence
Built in 2022
5,776 Square Feet Lot
$306,800 Zestimate®
$211/sqft
$2,055 Estimated rent
Home value
$306,800
$276,000 - $341,000
$2,055/mo
Zestimate® history
Owner options
List your home for rent
$2,055/mo
Rent Zestimate®
Find your next renter with Zillow Rental Manager. Plus, with online applications, you can quickly screen prospective tenants – for free.
$2,055/mo
Rent Zestimate®
Refinance and save
$2,168/mo
Est. payment
Refinancing to a lower rate could help reduce your monthly payments and save thousands over the life of the loan.
$2,168/mo
Est. payment
Explore your selling options
Work with a Zillow partner agent
Leverage their expertise and Zillow's premium Showcase listings to get your home seen by more buyers.
Get startedList with your own agent
Get your home in front of millions of buyers by listing it on Zillow.
Learn how to do itSell it yourself
Take full control of how buyers see your home on Zillow by listing For Sale by Owner (FSBO).
List your homeWhat's special
Vinyl fenced yardLarge islandHigh ceilingsOpen-concept layoutLots of counter spaceSeparate showerStainless appliances
Zillow last checked:
Listing updated:
Listed by:
Stephanie Meyer PA 407-761-1484,
LPT REALTY, LLC 877-366-2213
Bought with:
Vanessa Drummond, 3553514
RE/MAX BAYSIDE REALTY LLC
Source: Stellar MLS,MLS#: L4949565 Originating MLS: Orlando Regional
Originating MLS: Orlando Regional
Facts & features
Interior
Bedrooms & bathrooms
- Bedrooms: 3
- Bathrooms: 2
- Full bathrooms: 2
Rooms
- Room types: Utility Room
Primary bedroom
- Features: Walk-In Closet(s)
- Level: First
- Area: 195 Square Feet
- Dimensions: 13x15
Bedroom 2
- Features: Built-in Closet
- Level: First
- Area: 102 Square Feet
- Dimensions: 10x10.2
Bedroom 3
- Features: Built-in Closet
- Level: First
- Area: 104 Square Feet
- Dimensions: 10x10.4
Primary bathroom
- Features: Dual Sinks, Shower No Tub
- Level: First
Dining room
- Features: Breakfast Bar
- Level: First
- Area: 99 Square Feet
- Dimensions: 11x9
Kitchen
- Features: Pantry
- Level: First
- Area: 143 Square Feet
- Dimensions: 11x13
Living room
- Level: First
- Area: 360 Square Feet
- Dimensions: 18x20
Heating
- Central, Electric, Solar
Cooling
- Central Air
Appliances
- Included: Convection Oven, Cooktop, Dishwasher, Electric Water Heater, Microwave, Range, Refrigerator, Water Softener
- Laundry: Electric Dryer Hookup, Inside, Laundry Room, Washer Hookup
Features
- Eating Space In Kitchen, High Ceilings, In Wall Pest System, Kitchen/Family Room Combo, Living Room/Dining Room Combo, Open Floorplan, Pest Guard System, Primary Bedroom Main Floor, Split Bedroom, Thermostat, Vaulted Ceiling(s), Walk-In Closet(s)
- Flooring: Carpet, Luxury Vinyl
- Windows: Blinds, Storm Window(s), Insulated Windows, Window Treatments
- Has fireplace: No
Interior area
- Total structure area: 2,090
- Total interior livable area: 1,492 sqft
Property
Parking
- Total spaces: 2
- Parking features: Driveway, Garage Door Opener, Ground Level, Off Street
- Attached garage spaces: 2
- Has uncovered spaces: Yes
- Details: Garage Dimensions: 19x20
Features
- Levels: One
- Stories: 1
- Patio & porch: Covered, Front Porch, Rear Porch
- Exterior features: Irrigation System, Sidewalk
- Fencing: Vinyl
- Has view: Yes
- View description: Water, Pond
- Has water view: Yes
- Water view: Water,Pond
- Waterfront features: Pond Access
Lot
- Size: 5,776 Square Feet
- Features: Cleared, Landscaped, Level, Sidewalk
Details
- Parcel number: 252733302150001320
- Zoning: RES
- Special conditions: None
Construction
Type & style
- Home type: SingleFamily
- Property subtype: Single Family Residence
Materials
- Block, Stucco
- Foundation: Slab
- Roof: Shingle
Condition
- Completed
- New construction: No
- Year built: 2022
Details
- Builder model: Begonia
- Builder name: Highland Homes
Utilities & green energy
- Electric: Photovoltaics Seller Owned
- Sewer: Public Sewer
- Water: Public
- Utilities for property: BB/HS Internet Available, Cable Available, Electricity Connected, Sewer Connected, Solar, Underground Utilities, Water Connected
Green energy
- Energy generation: Solar
- Indoor air quality: Air Filters MERV 10+, Non Toxic Pest Control
Community & HOA
Community
- Features: Community Mailbox, Sidewalks
- Security: Security System Owned
- Pet fee: $0 monthly
- Subdivision: ENCLAVE/LK MYRTLE
HOA
- Has HOA: Yes
- HOA fee: $47 monthly
- HOA name: Highland Community Management
- HOA phone: 863-940-2863
Location
- Region: Auburndale
Financial & listing details
- Price per square foot: $211/sqft
- Tax assessed value: $240,312
- Annual tax amount: $2,645
- Date on market: 1/3/2025
- Cumulative days on market: 219 days
- Listing terms: Cash,Conventional,FHA,VA Loan
- Ownership: Fee Simple
- Total actual rent: 0
- Electric utility on property: Yes
- Road surface type: Paved, Asphalt
Price history
| Date | Event | Price |
|---|---|---|
| 6/30/2025 | Sold | $315,000$211/sqft |
Source:  Stellar MLS #L4949565 Report a problem Stellar MLS #L4949565 Report a problem | ||
| 6/9/2025 | Pending sale | $315,000$211/sqft |
Source: Stellar MLS #L4949565 Report a problem | ||
| 4/13/2025 | Price change | $315,000-3.1%$211/sqft |
Source: Stellar MLS #L4949565 Report a problem | ||
| 3/20/2025 | Price change | $325,000+0%$218/sqft |
Source: Stellar MLS #L4949565 Report a problem | ||
| 2/20/2025 | Price change | $324,9990%$218/sqft |
Source: Stellar MLS #L4949565 Report a problem | ||
| 1/3/2025 | Listed for sale | $325,000+1.6%$218/sqft |
Source: Stellar MLS #L4949565 Report a problem | ||
| 12/9/2024 | Listing removed | $320,000$214/sqft |
Source: Stellar MLS #TB8312887 Report a problem | ||
| 10/21/2024 | Listed for sale | $320,000+6.5%$214/sqft |
Source: Stellar MLS #TB8312887 Report a problem | ||
| 10/25/2022 | Sold | $300,400$201/sqft |
Source: Public Record Report a problem | ||
Public tax history
| Year | Property taxes | Tax assessment |
|---|---|---|
| 2025 | $3,931 +48.6% | $240,312 -1.6% |
| 2024 | $2,645 +2.2% | $244,160 +3% |
| 2023 | $2,589 +323.7% | $237,049 +415.3% |
| 2022 | $611 +518.9% | $46,000 +545.4% |
| 2021 | $99 | $7,127 |
Find assessor info on the county website
Neighborhood: 33823
Nearby homes
- $338,0004 bd2 ba2k sqft1358 Mezzavalle Way, Auburndale, FL 33823Off Market
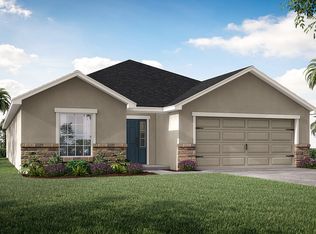
- $286,1003 bd2 ba1.4k sqft1362 Mezzavalle Way, Auburndale, FL 33823Off Market
- $292,1003 bd2 ba1.5k sqft1071 Tropea Ln, Auburndale, FL 33823Off Market
- $299,8003 bd2 ba1.5k sqft1075 Tropea Ln, Auburndale, FL 33823Off Market
- $314,1004 bd2 ba1.7k sqft1067 Tropea Ln, Auburndale, FL 33823Off Market
- $337,4003 bd2 ba2k sqft1063 Tropea Ln, Auburndale, FL 33823Off Market
- $294,0003 bd2 ba1.5k sqft1366 Mezzavalle Way, Auburndale, FL 33823Off Market
- $316,3004 bd2 ba1.7k sqft1361 Mezzavalle Way, Auburndale, FL 33823Off Market
Nearby schools
GreatSchools rating
- 2/10Lena Vista Elementary SchoolGrades: PK-5Distance: 1.4 mi
- 3/10Jere L. Stambaugh Middle SchoolGrades: 6-8Distance: 2.4 mi
- 2/10Tenoroc High SchoolGrades: 9-12Distance: 2.7 mi
Get a cash offer in 3 minutes
Find out how much your home could sell for in as little as 3 minutes with a no-obligation cash offer.
Estimated market value
$306,800
Get a cash offer in 3 minutes
Find out how much your home could sell for in as little as 3 minutes with a no-obligation cash offer.
Estimated market value
$306,800
- Florida
- Polk County
- Auburndale
- 33823
- 1354 MEZZAVALLE WAY
Nearby cities
Nearby zip codes
Other Auburndale Topics
