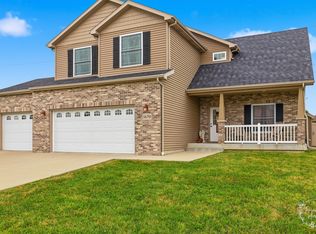
Welcome to this beautiful, well-maintained 4-bedroom, 2.5-bath home offering spacious rooms, great living space, and numerous updates throughout. The main level features a formal living room, separate dining room, and a spacious eat-in kitchen with a large island and Corian countertops. The inviting family room with fireplace provides a comfortable space to relax and gather with family and friends. The primary suite includes a remodeled bathroom with an updated sink and relaxing soaking tub. The full basement offers additional recreational space and plenty of storage. Enjoy the outdoors from the covered deck with pergola overlooking the large yard, perfect for relaxing or entertaining. Numerous updates have been completed over the past 10 years, including windows, siding, furnace, water heater, garage door opener, dishwasher, garbage disposal, blinds, front porch railings, and upstairs bathrooms. A wonderful opportunity to own a spacious, well-cared-for home with comfortable living spaces inside and out!
Active
$379,900
1354 Mill Pond Rd, Bourbonnais, IL 60914
4beds
2,300sqft
Single Family Residence
Built in 1988
-- sqft lot
$-- Zestimate®
$165/sqft
$5/mo HOA
What's special
Large islandLarge yardPrimary suiteSpacious eat-in kitchenGreat living spaceSeparate dining roomSpacious rooms
- 32 days
- 722
- 48
Likely to sell faster than
Zillow last checked:
Listing updated:
Listed by:
Andy Czako 815-370-6807,
McColly Bennett Real Estate
Source: MRED as distributed by MLS GRID,MLS#: 12741275
Facts & features
Interior
Bedrooms & bathrooms
- Bedrooms: 4
- Bathrooms: 3
- Full bathrooms: 2
- 1/2 bathrooms: 1
Rooms
- Room types: Recreation Room, Storage
Primary bedroom
- Features: Flooring (Carpet), Bathroom (Full)
- Level: Second
- Area: 204 Square Feet
- Dimensions: 17X12
Bedroom 2
- Features: Flooring (Carpet)
- Level: Second
- Area: 143 Square Feet
- Dimensions: 11X13
Bedroom 3
- Features: Flooring (Carpet)
- Level: Second
- Area: 120 Square Feet
- Dimensions: 10X12
Bedroom 4
- Features: Flooring (Carpet)
- Level: Second
- Area: 180 Square Feet
- Dimensions: 12X15
Dining room
- Features: Flooring (Carpet)
- Level: Main
- Area: 132 Square Feet
- Dimensions: 12X11
Family room
- Features: Flooring (Wood Laminate)
- Level: Main
- Area: 252 Square Feet
- Dimensions: 21X12
Kitchen
- Features: Kitchen (Eating Area-Table Space, Island, Custom Cabinetry, SolidSurfaceCounter), Flooring (Tile)
- Level: Main
- Area: 286 Square Feet
- Dimensions: 22X13
Laundry
- Features: Flooring (Vinyl)
- Level: Main
- Area: 55 Square Feet
- Dimensions: 5X11
Living room
- Features: Flooring (Carpet)
- Level: Main
- Area: 322 Square Feet
- Dimensions: 23X14
Recreation room
- Features: Flooring (Carpet)
- Level: Basement
- Area: 390 Square Feet
- Dimensions: 13X30
Storage
- Features: Flooring (Other)
- Level: Basement
- Area: 390 Square Feet
- Dimensions: 13X30
Heating
- Natural Gas, Forced Air
Cooling
- Central Air
Appliances
- Included: Range, Microwave, Dishwasher, Refrigerator, Washer, Dryer, Disposal, Stainless Steel Appliance(s), Gas Water Heater
Features
- Basement: Partially Finished,Full
- Number of fireplaces: 1
- Fireplace features: Wood Burning, Family Room
Interior area
- Total structure area: 0
- Total interior livable area: 2,300 sqft
Property
Parking
- Total spaces: 2.5
- Parking features: Concrete, Garage Door Opener, Yes, Garage Owned, Attached, Garage
- Attached garage spaces: 2.5
- Has uncovered spaces: Yes
Accessibility
- Accessibility features: No Disability Access
Features
- Stories: 2
- Patio & porch: Deck
Lot
- Dimensions: 110 X 127.5 X 30 X 84.8 X 60
Details
- Parcel number: 170813411017
- Zoning: SINGL
- Special conditions: Corporate Relo
- Other equipment: TV-Cable, Ceiling Fan(s), Sump Pump, Radon Mitigation System
Construction
Type & style
- Home type: SingleFamily
- Property subtype: Single Family Residence
Materials
- Vinyl Siding, Brick
- Foundation: Concrete Perimeter
- Roof: Asphalt
Condition
- New construction: No
- Year built: 1988
Utilities & green energy
- Sewer: Public Sewer
- Water: Public
Community & HOA
Community
- Subdivision: Plum Creek
HOA
- Has HOA: Yes
- Services included: Other
- HOA fee: $64 annually
Location
- Region: Bourbonnais
Financial & listing details
- Price per square foot: $165/sqft
- Tax assessed value: $289,383
- Annual tax amount: $8,260
- Date on market: 8/27/2026
- Ownership: Fee Simple
Estimated market value
Not available
Estimated sales range
Not available
Not available
Price history
| Date | Event | Price |
|---|---|---|
| 8/27/2026 | Listed for sale | $379,900+67.4%$165/sqft |
Source:  MRED as distributed by MLS GRID #12741275 Report a problem MRED as distributed by MLS GRID #12741275 Report a problem | ||
| 6/13/2006 | Sold | $227,000$99/sqft |
Source: Public Record Report a problem | ||
Public tax history
| Year | Property taxes | Tax assessment |
|---|---|---|
| 2024 | $7,492 +11.4% | $96,461 +10% |
| 2023 | $6,723 +7.5% | $87,727 +11.1% |
| 2022 | $6,257 +1.1% | $78,989 +1.6% |
| 2021 | $6,188 +1% | $77,746 +2.8% |
| 2020 | $6,127 +2.2% | $75,665 +3% |
| 2019 | $5,997 +5.7% | $73,461 +3.5% |
| 2018 | $5,675 | $70,956 +2.5% |
| 2017 | $5,675 +3.9% | $69,226 +3.3% |
| 2016 | $5,464 +2.8% | $66,999 +3.7% |
| 2015 | $5,316 | $64,600 -1.1% |
| 2014 | $5,316 | $65,296 -2.4% |
| 2013 | -- | $66,903 -5.5% |
| 2012 | -- | $70,782 -1% |
| 2011 | -- | $71,462 -8.9% |
| 2009 | $4,963 +2.8% | $78,461 +3.6% |
| 2008 | $4,828 | $75,730 +31.2% |
| 2002 | -- | $57,733 +2% |
| 2001 | -- | $56,601 +4% |
| 2000 | -- | $54,424 |
Find assessor info on the county website
Monthly payment
Est. payment
Payment breakdown
Explore the cost of this home by adjusting the details. Changes won't be saved.Climate risks
Neighborhood: 60914
Nearby schools
Schools provided by the listing agent
- District: 307
Source: MRED as distributed by MLS GRID. This data may not be complete. We recommend contacting the local school district to confirm school assignments for this home.
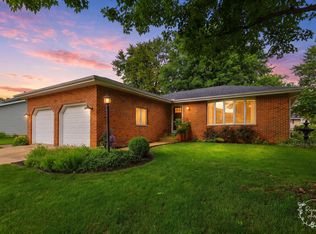
Similar homes
- $384,9005 bd3 ba2.3k sqft417 N Thames Ct, Bourbonnais, IL 60914Active
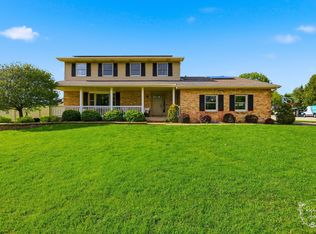 MLS ID #12638464, Allison Ascher, Coldwell Banker Realty. MRED as distributed by MLS GRID
 - $364,9004 bd3 ba2.7k sqft830 W River St, Bourbonnais, IL 60914Active
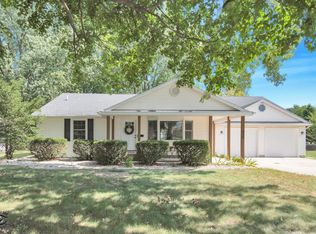 MLS ID #12761392, Michelle Arseneau, ABR,SFR, Coldwell Banker Realty. MRED as distributed by MLS GRID
 - $419,9005 bd3 ba2.6k sqft2 Oxford Pl, Bourbonnais, IL 60914Active
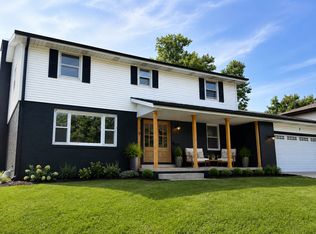 MLS ID #12729217, Abby Magruder, Berkshire Hathaway HomeServices Speckman Realty. MRED as distributed by MLS GRID
 - $419,9004 bd3 ba2.4k sqft1670 Eagle Bluff Dr, Bourbonnais, IL 60914Price Change
 MLS ID #12744824, Allison Ascher, Coldwell Banker Realty. MRED as distributed by MLS GRID
