Skip main navigation
Closed
  • $1,520,000

    1354 N Bell Ave, Chicago, IL 60622

    5beds
    4,200sqft
    Single Family Residence
    Built in 2017
    3,125 Square Feet Lot
    $1,604,400 Zestimate®
    $362/sqft
    $7,384 Estimated rent

    Home value

    $1,604,400

    $1.44M - $1.80M

    $7,384/mo

    Zestimate® history
    Loading
    Loading...

    Owner options

    List your home for rent

    $7,384/mo

    Rent Zestimate®

    Find your next renter with Zillow Rental Manager. Plus, with online applications, you can quickly screen prospective tenants – for free.

    Learn more

    $7,384/mo

    Rent Zestimate®

    Refinance and save

    $8,947/mo

    Est. payment

    Refinancing to a lower rate could help reduce your monthly payments and save thousands over the life of the loan.

    See today's rates

    $8,947/mo

    Est. payment

    Explore your selling options

    Work with a Zillow partner agent

    Leverage their expertise and Zillow's premium Showcase listings to get your home seen by more buyers.

    Get started

    List with your own agent

    Get your home in front of millions of buyers by listing it on Zillow.

    Learn how to do it

    Sell it yourself

    Take full control of how buyers see your home on Zillow by listing For Sale by Owner (FSBO).

    List your home

    What's special

    Garage roof deckEnclosed front yardWalk-in pantrySpa-like bathDeck off family roomElan smart home systemOpen floor plan
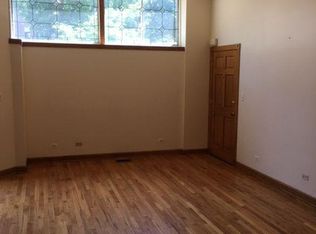
    100K Price Reduction! Beautiful, all-brick, 4200 square foot home located in vibrant Wicker Park. Open floor plan with custom lighting, window treatments, and Elan smart home system for lights, audio, climate, media and security. Thick oak flooring throughout. Gorgeous chef's kitchen with Wolf range, 2nd Bosch oven, SubZero refrigerator, quartz countertops, butler's pantry and large walk-in pantry. Primary with 2nd fireplace, two walk-in closets and spa-like bath with soaker tub, huge steam shower, heated floors and dual vanity. Lower level boasts a huge living space, Jack and Jill bathroom for the two bedrooms, extra laundry hook ups and a powder room. Two wet bars and three beverage centers. Extraordinary outdoor space; fenced front yard, deck off family room, garage roof deck and top level full roof deck. A pleasure to show!

    Zillow last checked:

    Listing updated:

    Listing courtesy of:

    Janis Northon 773-255-9807,

    @properties Christie's International Real Estate

    Bought with:

    Mark Kowalik

    Baird & Warner

    Source: MRED as distributed by MLS GRID,MLS#: 12351606MLS Logo

    Facts & features

    Interior

    Bedrooms & bathrooms
    • Bedrooms: 5
    • Bathrooms: 5
    • Full bathrooms: 3
    • 1/2 bathrooms: 2
    Primary bedroom
    • Features: Flooring (Hardwood), Bathroom (Full)
    • Level: Second
    • Area: 247 Square Feet
    • Dimensions: 19X13
    Bedroom 2
    • Features: Flooring (Hardwood)
    • Level: Second
    • Area: 132 Square Feet
    • Dimensions: 12X11
    Bedroom 3
    • Features: Flooring (Hardwood)
    • Level: Second
    • Area: 120 Square Feet
    • Dimensions: 12X10
    Bedroom 4
    • Features: Flooring (Carpet)
    • Level: Lower
    • Area: 143 Square Feet
    • Dimensions: 13X11
    Bedroom 5
    • Features: Flooring (Carpet)
    • Level: Lower
    • Area: 150 Square Feet
    • Dimensions: 15X10
    Deck
    • Level: Second
    • Area: 285 Square Feet
    • Dimensions: 19X15
    Dining room
    • Features: Flooring (Hardwood)
    • Level: Main
    • Area: 135 Square Feet
    • Dimensions: 9X15
    Family room
    • Features: Flooring (Hardwood)
    • Level: Main
    • Area: 323 Square Feet
    • Dimensions: 19X17
    Kitchen
    • Features: Kitchen (Eating Area-Table Space, Island, Pantry-Butler, Pantry-Walk-in, Custom Cabinetry), Flooring (Hardwood)
    • Level: Main
    • Area: 221 Square Feet
    • Dimensions: 17X13
    Laundry
    • Level: Second
    • Area: 45 Square Feet
    • Dimensions: 5X9
    Living room
    • Features: Flooring (Hardwood)
    • Level: Main
    • Area: 304 Square Feet
    • Dimensions: 16X19
    Loft
    • Features: Flooring (Hardwood)
    • Level: Third
    • Area: 144 Square Feet
    • Dimensions: 16X9
    Recreation room
    • Features: Flooring (Carpet)
    • Level: Lower
    • Area: 425 Square Feet
    • Dimensions: 25X17
    Other
    • Level: Third
    • Area: 1197 Square Feet
    • Dimensions: 19X63
    Heating
    • Natural Gas, Radiant Floor
    Cooling
    • Central Air
    Appliances
    • Included: Microwave, Dishwasher, High End Refrigerator, Bar Fridge, Washer, Dryer, Disposal, Stainless Steel Appliance(s), Wine Refrigerator, Range Hood, Humidifier
    • Laundry: Upper Level, Gas Dryer Hookup
    Features
    • Wet Bar, Walk-In Closet(s), Granite Counters
    • Flooring: Hardwood
    • Basement: Finished,Full,Daylight
    • Number of fireplaces: 2
    • Fireplace features: Wood Burning, Gas Starter, Living Room, Master Bedroom
    Interior area
    • Total structure area: 0
    • Total interior livable area: 4,200 sqft

    Property

    Parking
    • Total spaces: 2
    • Parking features: On Site, Garage Owned, Detached, Garage
    • Garage spaces: 2
    Accessibility
    • Accessibility features: No Disability Access
    Features
    • Stories: 3
    • Patio & porch: Roof Deck, Deck
    • Exterior features: Balcony
    Lot
    • Size: 3,125 sqft
    • Dimensions: 25X125
    Details
    • Parcel number: 17061160250000
    • Special conditions: None
    • Other equipment: Ceiling Fan(s), Sump Pump

    Construction

    Type & style
    • Home type: SingleFamily
    • Property subtype: Single Family Residence
    Materials
    • Brick, Limestone
    Condition
    • New construction: No
    • Year built: 2017

    Utilities & green energy

    • Sewer: Public Sewer
    • Water: Lake Michigan

    Community & neighborhood

    Security
    • Security features: Security System, Fire Sprinkler System
    Location
    • Region: Chicago

    HOA & financial

    HOA
    • Services included: None

    Other

    Other facts
    • Listing terms: Conventional
    • Ownership: Fee Simple

    Price history

    DateEventPrice
    7/11/2025Sold$1,520,000-3.5%$362/sqft
    Source: MRED as distributed by MLS GRID #12351606 Report a problem
    7/5/2025Pending sale$1,575,000$375/sqft
    Source: MRED as distributed by MLS GRID #12351606 Report a problem
    6/18/2025Contingent$1,575,000$375/sqft
    Source: MRED as distributed by MLS GRID #12351606 Report a problem
    5/27/2025Price change$1,575,000-6%$375/sqft
    Source: MRED as distributed by MLS GRID #12351606 Report a problem
    4/29/2025Listed for sale$1,675,000-4.2%$399/sqft
    Source: MRED as distributed by MLS GRID #12351606 Report a problem
    4/29/2025Listing removed$1,749,000$416/sqft
    Source: MRED as distributed by MLS GRID #12317125 Report a problem
    4/10/2025Price change$1,749,000-2.6%$416/sqft
    Source: MRED as distributed by MLS GRID #12317125 Report a problem
    3/20/2025Listed for sale$1,795,000+22.9%$427/sqft
    Source: MRED as distributed by MLS GRID #12317125 Report a problem
    4/7/2022Sold$1,460,000-1%$348/sqft
    Source: MRED as distributed by MLS GRID #11319191 Report a problem
    3/21/2022Pending sale$1,475,000$351/sqft
    Source: MRED as distributed by MLS GRID #11319191 Report a problem
    2/21/2022Contingent$1,475,000$351/sqft
    Source: MRED as distributed by MLS GRID #11319191 Report a problem
    1/31/2022Listed for sale$1,475,000$351/sqft
    Source: MRED as distributed by MLS GRID #11309925 Report a problem
    1/29/2022Contingent$1,475,000$351/sqft
    Source: MRED as distributed by MLS GRID #11309925 Report a problem
    1/24/2022Listed for sale$1,475,000+19%$351/sqft
    Source: MRED as distributed by MLS GRID #11309925 Report a problem
    8/20/2018Sold$1,240,000-0.8%$295/sqft
    Source: Public Record Report a problem
    7/9/2018Pending sale$1,250,000$298/sqft
    Source: Beaulieu Real Estate #09981222 Report a problem
    6/25/2018Price change$1,250,000-1.2%$298/sqft
    Source: Beaulieu Real Estate #09981222 Report a problem
    5/31/2018Price change$1,264,900-2.6%$301/sqft
    Source: Beaulieu Real Estate #09981222 Report a problem
    5/8/2018Listed for sale$1,299,000$309/sqft
    Source: Beaulieu Real Estate #09981222 Report a problem
    4/27/2018Pending sale$1,299,000$309/sqft
    Source: Beaulieu Real Estate #09981222 Report a problem
    3/5/2018Listed for sale$1,299,000$309/sqft
    Source: Beaulieu Real Estate #09981222 Report a problem
    1/30/2018Listing removed$1,299,000$309/sqft
    Source: Dream Town Realty #09810462 Report a problem
    12/1/2017Price change$1,299,000-2%$309/sqft
    Source: Dream Town Realty #09810462 Report a problem
    10/18/2017Price change$1,325,000-1.9%$315/sqft
    Source: Dream Town Realty #09810462 Report a problem
    9/18/2017Price change$1,350,000-3.2%$321/sqft
    Source: Dream Town Realty #09810462 Report a problem
    8/7/2017Price change$1,395,000-2.1%$332/sqft
    Source: Dream Town Realty #09810462 Report a problem
    7/17/2017Listed for sale$1,425,000+239.3%$339/sqft
    Source: Dream Town Realty #09810462 Report a problem
    2/10/2016Sold$420,000$100/sqft
    Source: Public Record Report a problem

    Public tax history

    YearProperty taxesTax assessment
    2024-- $146,000 +2.8%
    2023$30,051 +2.9%$142,000
    2022$29,207 +2.3%$142,000
    2021$28,555 +23.4%$142,000 +36.7%
    2020$23,147 +2%$103,905 -8%
    2019$22,691 +1.7%$112,941
    2018$22,310 +14.4%$112,941 +24.7%
    2017$19,495 +52.1%$90,561 +41.5%
    2016$12,817 +9.3%$63,992
    2015$11,726 +2524%$63,992 +24.5%
    2014$447 -0.4%$51,397
    2013$448 +6.8%$51,397
    2012$420 -10.1%$51,397 -11.5%
    2011$467 +10.6%$58,104
    2010$422 +6.6%$58,104
    2009$396 -9.2%$58,104 -8.4%
    2008$437 -13.1%$63,445
    2007$503 -5.8%$63,445
    2006$534 -15.5%$63,445 +45%
    2005$632 -4.8%$43,767
    2004$663 -10.8%$43,767
    2003$744 -11.6%$43,767 +67.5%
    2002$842 -6.6%$26,133
    2001$901 -8.8%$26,133
    2000$987 $26,133 +48.9%
    1999$987 $17,546

    Find assessor info on the county website

    Neighborhood: Wicker Park

    Nearby schools

    GreatSchools rating
    Schools provided by the listing agent
    • District: 299

    Source: MRED as distributed by MLS GRID. This data may not be complete. We recommend contacting the local school district to confirm school assignments for this home.

    Get a cash offer in 3 minutes
    Find out how much your home could sell for in as little as 3 minutes with a no-obligation cash offer.
    Estimated market value
    $1,604,400
    Get a cash offer in 3 minutes
    Find out how much your home could sell for in as little as 3 minutes with a no-obligation cash offer.
    Estimated market value
    $1,604,400