First time on the market! Built in 1966 and lovingly maintained by the original owners, this custom-built ranch style home is a rare opportunity in the heart of Upland. Offering 2,319 square feet of living space on an almost 10,000 square foot lot, this pride-of-ownership property sits on a quiet, established street and showcases thoughtful design and meticulous care throughout.
Step inside to a spacious tiled entry that opens to a large step-down formal living room featuring a cozy fireplace and plantation shutters, creating a warm and inviting space to gather. The adjacent formal dining room is perfect for hosting family dinners and special occasions.
The kitchen offers dark cabinetry, abundant counter space, stainless steel appliances, and a double oven, and opens seamlessly to the family room with a pitched ceiling, creating an ideal layout for everyday living and entertaining. A charming kitchen nook provides the perfect setting for casual weeknight meals.
The home features four bedrooms and two bathrooms, including three generously sized secondary bedrooms, one currently used as an office, all complete with plantation shutters. The updated hall bathroom showcases neutral finishes and a clean, timeless design.
The spacious primary suite features beautiful ceiling beams, a large closet, sliding glass door access to the backyard, and an ensuite bathroom with dual sinks and expansive counter space.
Additional highlights include a large laundry room with a sink that doubles as a mudroom, and a rare tandem three-car garage with backyard access, perfect for pulling vehicles through or additional storage. The garage also features enclosed overhead storage and a skylight for a polished and functional workspace.
The beautifully landscaped backyard is designed for relaxation and entertaining, featuring an extended patio, paver seating area, and multiple mature fruit trees including orange, tangerine, and avocado. A private patio off the primary suite is wired and ready for a jacuzzi, creating the perfect retreat.
Every corner of this home reflects the care and pride the original owners have taken over the years. This is a truly special property ready for its next chapter.
Sold for $1,050,000
Listed by: Seven Gables Real Estate • Joi Zerbel • Contact: 714-500-3300
Bought with: eXp Realty of Greater Los Angeles
$1,050,000
1354 N Stanford Ave, Upland, CA 91786
4beds
2,319sqft
Single Family Residence
Built in 1966
9,960 Square Feet Lot
$1,044,600 Zestimate®
$453/sqft
$4,063 Estimated rent
Home value
$1,044,600
$951,000 - $1.15M
$4,063/mo
Zestimate® history
Owner options
List your home for rent
$4,063/mo
Rent Zestimate®
Find your next renter with Zillow Rental Manager. Plus, with online applications, you can quickly screen prospective tenants – for free.
$4,063/mo
Rent Zestimate®
Refinance and save
$6,718/mo
Est. payment
Refinancing to a lower rate could help reduce your monthly payments and save thousands over the life of the loan.
$6,718/mo
Est. payment
Explore your selling options
Work with a Zillow partner agent
Leverage their expertise and Zillow's premium Showcase listings to get your home seen by more buyers.
Get startedList with your own agent
Get your home in front of millions of buyers by listing it on Zillow.
Learn how to do itSell it yourself
Take full control of how buyers see your home on Zillow by listing For Sale by Owner (FSBO).
List your homeWhat's special
Cozy fireplaceBeautifully landscaped backyardSpacious primary suiteQuiet established streetBeautiful ceiling beamsAdjacent formal dining roomStainless steel appliances
Zillow last checked:
Listing updated:
Listed by:
Joi Zerbel DRE #02008319 714-500-3300,
Seven Gables Real Estate,
Mandy Castellanos DRE #02189254,
Seven Gables Real Estate
Bought with:
Sierrah Scarpine, DRE #02203333
eXp Realty of Greater Los Angeles
Source: CRMLS,MLS#: OC26060673 Originating MLS: California Regional MLS
Originating MLS: California Regional MLSFacts & features
Interior
Bedrooms & bathrooms
- Bedrooms: 4
- Bathrooms: 2
- Full bathrooms: 2
- Main level bathrooms: 2
- Main level bedrooms: 4
Rooms
- Room types: Bedroom, Dining Room
Bedroom
- Features: All Bedrooms Down
Bathroom
- Features: Dual Sinks, Tub Shower, Walk-In Shower
Heating
- Central
Cooling
- Central Air
Appliances
- Included: Double Oven, Electric Range, Microwave, Refrigerator, Dryer, Washer
- Laundry: Laundry Room
Features
- Beamed Ceilings, Breakfast Area, Ceiling Fan(s), Separate/Formal Dining Room, All Bedrooms Down
- Flooring: Carpet, Tile
- Has fireplace: Yes
- Fireplace features: Family Room
- Common walls with other units/homes: No Common Walls
Interior area
- Total interior livable area: 2,319 sqft
Property
Parking
- Total spaces: 2
- Parking features: Garage - Attached
- Attached garage spaces: 2
Features
- Levels: One
- Stories: 1
- Entry location: 1
- Patio & porch: Covered, Open, Patio
- Pool features: None
- Spa features: None
- Fencing: Block
- Has view: Yes
- View description: Mountain(s)
Lot
- Size: 9,960 Square Feet
- Features: 0-1 Unit/Acre
Details
- Parcel number: 1045342120000
- Special conditions: Standard
Construction
Type & style
- Home type: SingleFamily
- Property subtype: Single Family Residence
Condition
- New construction: No
- Year built: 1966
Utilities & green energy
- Sewer: Public Sewer
- Water: Public
Community & HOA
Community
- Features: Curbs
Location
- Region: Upland
Financial & listing details
- Price per square foot: $453/sqft
- Tax assessed value: $120,120
- Annual tax amount: $1,420
- Date on market: 3/27/2026
- Cumulative days on market: 3 days
- Listing terms: Cash,Cash to New Loan,Conventional
Price history
| Date | Event | Price |
|---|---|---|
| 5/6/2026 | Sold | $1,050,000+5%$453/sqft |
Source:  CRMLS #OC26060673 Report a problem CRMLS #OC26060673 Report a problem | ||
| 4/7/2026 | Contingent | $1,000,000$431/sqft |
Source: CRMLS #OC26060673 Report a problem | ||
| 3/27/2026 | Listed for sale | $1,000,000$431/sqft |
Source: CRMLS #OC26060673 Report a problem | ||
Public tax history
| Year | Property taxes | Tax assessment |
|---|---|---|
| 2025 | $1,420 +3.3% | $120,120 +2% |
| 2024 | $1,374 +1.8% | $117,765 +2% |
| 2023 | $1,350 +2.4% | $115,456 +2% |
| 2022 | $1,318 +0.5% | $113,193 +2% |
| 2021 | $1,312 +2.8% | $110,974 +1% |
| 2020 | $1,275 +0.4% | $109,836 +2% |
| 2019 | $1,270 +2.4% | $107,682 +2% |
| 2018 | $1,241 +3.1% | $105,570 +2% |
| 2017 | $1,204 | $103,500 +2% |
| 2016 | $1,204 +17% | $101,470 +1.5% |
| 2015 | $1,030 +2.4% | $99,946 +2% |
| 2014 | $1,005 | $97,988 +0.5% |
| 2013 | -- | $97,545 +2% |
| 2012 | -- | $95,633 +2% |
| 2011 | -- | $93,758 +0.8% |
| 2010 | -- | $93,057 -0.2% |
| 2009 | -- | $93,278 +2% |
| 2008 | -- | $91,449 +2% |
| 2007 | -- | $89,656 +2% |
| 2006 | -- | $87,898 +2% |
| 2005 | -- | $86,175 +2% |
| 2004 | -- | $84,486 +1.9% |
| 2003 | -- | $82,938 +2% |
| 2002 | -- | $81,312 +2% |
| 2001 | -- | $79,717 +2% |
| 2000 | -- | $78,154 |
Find assessor info on the county website
Neighborhood: 91786
Nearby homes
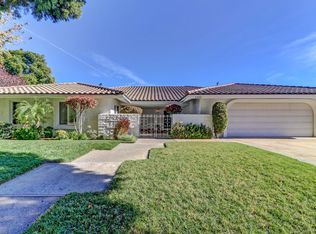
- $962,7004 bd2 ba2.3k sqft1346 N Stanford Ave, Upland, CA 91786Off Market
- $1,102,1004 bd3 ba2.9k sqft1360 N Stanford Ave, Upland, CA 91786Off Market
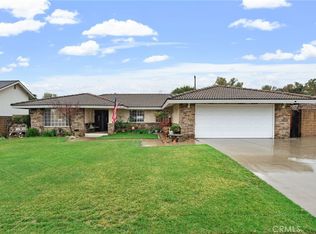
- $867,3004 bd2 ba1.9k sqft1355 N Quince Ave, Upland, CA 91786Sold
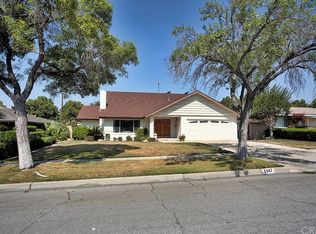
- $936,2004 bd2 ba2.2k sqft1347 N Quince Ave, Upland, CA 91786Off Market
- $941,0004 bd2 ba2.1k sqft1340 N Stanford Ave, Upland, CA 91786Off Market
- $797,7004 bd2 ba1.8k sqft1359 N Quince Ave, Upland, CA 91786Off Market
- $969,3004 bd2 ba2.1k sqft1366 N Stanford Ave, Upland, CA 91786Off Market
- $868,8004 bd2 ba2.1k sqft1355 N Stanford Ave, Upland, CA 91786Off Market
Nearby schools
GreatSchools rating
- 8/10Magnolia Elementary SchoolGrades: K-6Distance: 0.4 mi
- 8/10Pioneer Junior High SchoolGrades: 7-8Distance: 1.2 mi
- 7/10Upland High SchoolGrades: 9-12Distance: 0.6 mi
Schools provided by the listing agent
- Elementary: Magnolia
- Middle: Pioneer
- High: Upland
Source: CRMLS. This data may not be complete. We recommend contacting the local school district to confirm school assignments for this home.
Get a cash offer in 3 minutes
Find out how much your home could sell for in as little as 3 minutes with a no-obligation cash offer.
Estimated market value
$1,044,600
Get a cash offer in 3 minutes
Find out how much your home could sell for in as little as 3 minutes with a no-obligation cash offer.
Estimated market value
$1,044,600
- California
- San Bernardino County
- Upland
- 91786
- 1354 N Stanford Ave
Nearby cities
Nearby zip codes
Other Upland Topics
