Presenting to you your next investment opportunity in the city of Ontario. This is a fully tenant-occupied fourplex with all 2 bedroom, 1 bathroom units each with a one car garage. Some units have been updated and there is also a laundry room to generate additional monthly income. Improvements include partial sewer line replacement in 2019, a brand new roof installed in 2021, and balcony repair currently in progress in accordance to SB721 (will be completed prior to close of escrow). This property has rental income upside with a current 4.43% cap rate and a 6.12% pro-forma cap rate. Conveniently located near the freeway access, airport, shopping centers, schools, and parks. Ontario is considered one of the fastest growing cities in the Inland Empire so make this your moment to get in on an investment property here today.
Sold for $1,300,000
$1,300,000
1354 N Virginia Ave, Ontario, CA 91764
8beds
4baths
3,344sqft
Multi Family
Built in 1963
-- sqft lot
$1,294,000 Zestimate®
$389/sqft
$2,094 Estimated rent
Home value
$1,294,000
$1.18M - $1.42M
$2,094/mo
Zestimate® history
Owner options
List your home for rent
$2,094/mo
Rent Zestimate®
Find your next renter with Zillow Rental Manager. Plus, with online applications, you can quickly screen prospective tenants – for free.
$2,094/mo
Rent Zestimate®
Refinance and save
$8,267/mo
Est. payment
Refinancing to a lower rate could help reduce your monthly payments and save thousands over the life of the loan.
$8,267/mo
Est. payment
Explore your selling options
Work with a Zillow partner agent
Leverage their expertise and Zillow's premium Showcase listings to get your home seen by more buyers.
Get startedList with your own agent
Get your home in front of millions of buyers by listing it on Zillow.
Learn how to do itSell it yourself
Take full control of how buyers see your home on Zillow by listing For Sale by Owner (FSBO).
List your homeWhat's special
One car garageBrand new roofBalcony repairLaundry room
Zillow last checked:
Listing updated:
Listed by:
Howard Cheng DRE # 02041897 805-766-5836,
LPT Realty, Inc 877-366-2213,
Kyle Draper DRE # 01920958 323-646-6442,
LPT Realty, Inc
Bought with:
Bobak Tehranirad, DRE # 02131090
Clear Mortgage Capital, Inc.
Source: CLAW,MLS#: 25593209
Facts & features
Interior
Bedrooms & bathrooms
- Bedrooms: 8
- Bathrooms: 4
Heating
- Central
Cooling
- Central Air
Appliances
- Included: Washer
- Laundry: Other, Outside, Laundry Room, Laundry Area, Common Area, Gas Or Electric Dryer Hookup
Interior area
- Total structure area: 3,344
- Total interior livable area: 3,344 sqft
Property
Parking
- Total spaces: 8
- Parking features: Attached, Driveway, Garage - 4+ Car, Garage Is Attached
- Attached garage spaces: 4
- Uncovered spaces: 4
Features
- Levels: Two
- Stories: 2
- Entry location: Ground Level - no steps
- Pool features: None
- Spa features: None
- Has view: Yes
- View description: Mountain(s)
- Waterfront features: None
Lot
- Size: 7,187 Square Feet
- Dimensions: 72 x 100
- Features: Front Yard, Lawn, Rectangular Lot, Yard, Sidewalks
Details
- Additional structures: None
- Parcel number: 1047442050000
- Zoning: MF
- Special conditions: Standard
Construction
Type & style
- Home type: MultiFamily
- Architectural style: Traditional
- Property subtype: Multi Family
Materials
- Stucco
- Roof: Composition,Flat,Shingle
Condition
- Updated/Remodeled
- Year built: 1963
Utilities & green energy
- Sewer: In Street
- Water: Public
Community & HOA
Community
- Security: Carbon Monoxide Detector(s), Smoke Detector(s)
Location
- Region: Ontario
Financial & listing details
- Price per square foot: $389/sqft
- Tax assessed value: $981,657
- Annual tax amount: $11,000
- Date on market: 9/18/2025
- Tenant pays: Electricity, Cable TV, Gas
Price history
| Date | Event | Price |
|---|---|---|
| 5/13/2026 | Sold | $1,300,000$389/sqft |
Source:  CLAW #25593209 Report a problem CLAW #25593209 Report a problem | ||
| 10/8/2025 | Pending sale | $1,300,000$389/sqft |
Source: CLAW #25593209 Report a problem | ||
| 9/18/2025 | Listed for sale | $1,300,000+47.7%$389/sqft |
Source: CLAW #25593209 Report a problem | ||
| 6/6/2019 | Listing removed | $1,500 |
Source: Coldwell Banker Alliance Realty #PW19067892 Report a problem | ||
| 5/22/2019 | Price change | $1,500+7.1% |
Source: Coldwell Banker Alliance Realty #PW19067892 Report a problem | ||
| 4/16/2019 | Price change | $1,400-6.7% |
Source: Coldwell Banker Alliance Realty #PW19067892 Report a problem | ||
| 3/28/2019 | Listed for rent | $1,500+25% |
Source: Coldwell Banker Alliance #PW19067892 Report a problem | ||
| 3/16/2018 | Sold | $880,000+3.5%$263/sqft |
Source: Public Record Report a problem | ||
| 3/10/2018 | Pending sale | $850,000$254/sqft |
Source: ReMax 2000 Realty #TR18027908 Report a problem | ||
| 3/5/2018 | Listed for sale | $850,000$254/sqft |
Source: ReMax 2000 Realty #TR18027908 Report a problem | ||
| 2/16/2018 | Pending sale | $850,000$254/sqft |
Source: ReMax 2000 Realty #TR18027908 Report a problem | ||
| 2/6/2018 | Listed for sale | $850,000+36%$254/sqft |
Source: ReMax 2000 Realty #TR18027908 Report a problem | ||
| 7/8/2017 | Listing removed | $1,200 |
Source: Adept Builder LLC Report a problem | ||
| 6/27/2017 | Price change | $1,200+14.4% |
Source: Adept Builder LLC Report a problem | ||
| 6/23/2017 | Listed for rent | $1,049 |
Source: Adept Builder LLC Report a problem | ||
| 8/27/2015 | Sold | $625,000-3.8%$187/sqft |
Source: Public Record Report a problem | ||
| 8/3/2015 | Listed for sale | $649,900$194/sqft |
Source: Coldwell Banker Tri-Counties R #TR15047226 Report a problem | ||
| 5/21/2015 | Listing removed | $649,900$194/sqft |
Source: Coldwell Banker Tri-Counties R #TR15047226 Report a problem | ||
| 5/15/2015 | Listed for sale | $649,900$194/sqft |
Source: Coldwell Banker Tri-Counties R #TR15047226 Report a problem | ||
| 5/5/2015 | Pending sale | $649,900$194/sqft |
Source: Coldwell Banker Tri-Counties R #TR15047226 Report a problem | ||
| 4/16/2015 | Listed for sale | $649,900$194/sqft |
Source: Coldwell Banker Tri-Counties R #TR15047226 Report a problem | ||
| 4/9/2015 | Pending sale | $649,900$194/sqft |
Source: Coldwell Banker Tri-Counties R #TR15047226 Report a problem | ||
| 3/7/2015 | Listed for sale | $649,900+73.3%$194/sqft |
Source: Coldwell Banker / Tri-Counties Realty #TR15047226 Report a problem | ||
| 12/15/2009 | Sold | $375,000-17.6%$112/sqft |
Source: Public Record Report a problem | ||
| 6/4/2009 | Sold | $455,000-35%$136/sqft |
Source: Public Record Report a problem | ||
| 3/9/2006 | Sold | $700,000+259%$209/sqft |
Source: Public Record Report a problem | ||
| 3/2/2001 | Sold | $195,000$58/sqft |
Source: Public Record Report a problem | ||
Public tax history
| Year | Property taxes | Tax assessment |
|---|---|---|
| 2025 | $11,000 +2.3% | $1,001,290 +2% |
| 2024 | $10,750 +2.9% | $981,657 +2% |
| 2023 | $10,448 +1.3% | $962,408 +2% |
| 2022 | $10,310 +0.6% | $943,537 +2% |
| 2021 | $10,246 +1.8% | $925,037 +1% |
| 2020 | $10,066 +0.9% | $915,552 +2% |
| 2019 | $9,980 +31.7% | $897,600 +38% |
| 2018 | $7,580 +8% | $650,250 +2% |
| 2017 | $7,020 | $637,500 +55.9% |
| 2016 | $7,020 +4.1% | $408,905 +1.5% |
| 2015 | $6,743 +53.5% | $402,763 +2% |
| 2014 | $4,394 | $394,873 +0.5% |
| 2013 | -- | $393,088 +2% |
| 2012 | -- | $385,380 +2% |
| 2011 | -- | $377,824 +0.8% |
| 2010 | -- | $375,000 -41.1% |
| 2009 | -- | $636,725 +2% |
| 2008 | -- | $624,240 +2% |
| 2007 | -- | $612,000 +183.8% |
| 2006 | -- | $215,664 +2% |
| 2005 | -- | $211,435 -23.1% |
| 2004 | -- | $275,041 +35.2% |
| 2003 | -- | $203,490 +21.6% |
| 2002 | -- | $167,280 +2% |
| 2001 | -- | $164,000 +78.5% |
| 2000 | -- | $91,870 |
Find assessor info on the county website
Neighborhood: 91764
Nearby homes
- $--2 bd1 ba700 sqft1354 N Virginia Ave #D, Ontario, CA 91764Off Market

- $1,066,9002 bd1 ba1.1k sqft1354 Virginia Ave APT C, Ontario, CA 91764Off Market
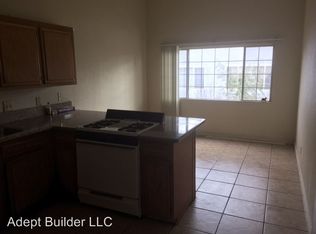
- $--2 bd1 ba-- sqft1354 Virginia Ave APT B, Ontario, CA 91764Off Market

- $963,800-- bd-- ba3.3k sqft1360 N Virginia Ave, Ontario, CA 91764Off Market
- $--2 bd1 ba800 sqft1360 Virginia Ave APT B, Ontario, CA 91764Off Market
- $952,300-- bd-- ba3.3k sqft1346 N Virginia Ave, Ontario, CA 91764Off Market
- $354,6712 bd1 ba800 sqft1347 N Parkside Ave, Ontario, CA 91764Off Market
- $805,000-- bd-- ba1.8k sqft1359 N Parkside Ave, Ontario, CA 91764Off Market
Nearby schools
GreatSchools rating
- 7/10Vineyard Elementary SchoolGrades: K-8Distance: 0.4 mi
- 4/10Chaffey High SchoolGrades: 9-12Distance: 1.4 mi
Schools provided by the listing agent
- District: Ontario/Montclair Unified
Source: CLAW. This data may not be complete. We recommend contacting the local school district to confirm school assignments for this home.
Get a cash offer in 3 minutes
Find out how much your home could sell for in as little as 3 minutes with a no-obligation cash offer.
Estimated market value
$1,294,000
Get a cash offer in 3 minutes
Find out how much your home could sell for in as little as 3 minutes with a no-obligation cash offer.
Estimated market value
$1,294,000
- California
- San Bernardino County
- Ontario
- 91764
- 1354 N Virginia Ave
Nearby cities
Nearby neighborhoods
Nearby zip codes
Other Ontario Topics
