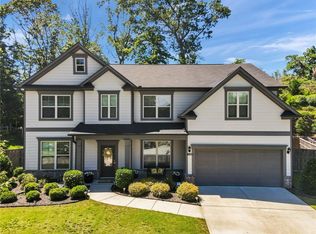
This stunning residence offers luxury and comfort in every corner. This meticulous home boasts an array of impressive features that will surely captivate you. The kitchen is a chef's dream with an open floor plan for plenty of room for entertaining guests. Other amenities include an amazing laundry room with a high-end washer and dryer, granite features, and a utility sink. The bathrooms throughout feature glass doors and additional added storage for your convenience. This well equipped home also includes sealed garage floors, a whole house water treatment system, and a Generac natural gas whole house generator. Step outside to the tranquility of a complete turf lawn, landscaped retaining wall, and a professionally built putting green that is perfect for practicing your golf skills. Schedule your showing now, this home is truly one of a kind.
Sold for $502,000
$502,000
1354 NE Sterling Bridge Court, Gainesville, GA 30501
5beds
3,474sqft
Single Family Residence
Built in 2019
0.3 Acres Lot
$518,700 Zestimate®
$145/sqft
$3,540 Estimated rent
Home value
$518,700
$493,000 - $545,000
$3,540/mo
Zestimate® history
Owner options
List your home for rent
$3,540/mo
Rent Zestimate®
Find your next renter with Zillow Rental Manager. Plus, with online applications, you can quickly screen prospective tenants – for free.
$3,540/mo
Rent Zestimate®
Refinance and save
$3,723/mo
Est. payment
Refinancing to a lower rate could help reduce your monthly payments and save thousands over the life of the loan.
$3,723/mo
Est. payment
Explore your selling options
Work with a Zillow partner agent
Leverage their expertise and Zillow's premium Showcase listings to get your home seen by more buyers.
Get startedList with your own agent
Get your home in front of millions of buyers by listing it on Zillow.
Learn how to do itSell it yourself
Take full control of how buyers see your home on Zillow by listing For Sale by Owner (FSBO).
List your homeWhat's special
Zillow last checked:
Listing updated:
Listed by:
Joe Silva 706-362-0515,
Titan Realty Advisors
Bought with:
Non Member
ATHENS AREA ASSOCIATION OF REALTORS
Source: Hive MLS,MLS#: CM1013733 Originating MLS: Athens Area Association of REALTORS
Originating MLS: Athens Area Association of REALTORSFacts & features
Interior
Bedrooms & bathrooms
- Bedrooms: 5
- Bathrooms: 4
- Full bathrooms: 4
- Main level bathrooms: 1
- Main level bedrooms: 1
Bedroom 1
- Level: Upper
- Dimensions: 0 x 0
Bedroom 1
- Level: Main
- Dimensions: 0 x 0
Bedroom 2
- Level: Upper
- Dimensions: 0 x 0
Bedroom 3
- Level: Upper
- Dimensions: 0 x 0
Bedroom 4
- Level: Upper
- Dimensions: 0 x 0
Bathroom 1
- Level: Main
- Dimensions: 0 x 0
Bathroom 1
- Level: Upper
- Dimensions: 0 x 0
Bathroom 2
- Level: Upper
- Dimensions: 0 x 0
Bathroom 3
- Level: Upper
- Dimensions: 0 x 0
Heating
- Electric
Cooling
- Central Air, Electric
Appliances
- Included: Dishwasher, Microwave, Range, Refrigerator
Features
- Tray Ceiling(s), Ceiling Fan(s), Cathedral Ceiling(s), Kitchen Island, Pantry
- Flooring: Carpet, Tile, Wood
- Basement: None
- Number of fireplaces: 1
Interior area
- Total interior livable area: 3,474 sqft
Property
Parking
- Total spaces: 4
- Parking features: Attached, Garage Door Opener
- Garage spaces: 2
Features
- Patio & porch: Porch, Screened
- Fencing: Yard Fenced
Lot
- Size: 0.3 Acres
- Features: Level
Details
- Parcel number: 01077 001067
Construction
Type & style
- Home type: SingleFamily
- Architectural style: Traditional
- Property subtype: Single Family Residence
Materials
- Brick
- Foundation: Slab
Condition
- Year built: 2019
Utilities & green energy
- Sewer: Public Sewer
- Water: Public
Community & HOA
Community
- Features: Sidewalks
- Subdivision: No Recorded Subdivision
HOA
- Has HOA: Yes
- HOA fee: $600 annually
Location
- Region: Gainesville
Financial & listing details
- Price per square foot: $145/sqft
- Annual tax amount: $5,514
- Date on market: 1/5/2024
- Cumulative days on market: 52 days
- Listing agreement: Exclusive Right To Sell
- Inclusions: Ceiling Fans
Price history
| Date | Event | Price |
|---|---|---|
| 3/5/2024 | Sold | $502,000-6.2%$145/sqft |
Source:  Hive MLS #CM1013733 Report a problem Hive MLS #CM1013733 Report a problem | ||
| 2/26/2024 | Pending sale | $535,000$154/sqft |
Source: Hive MLS #1013733 Report a problem | ||
| 1/5/2024 | Listed for sale | $535,000$154/sqft |
Source: Hive MLS #1013733 Report a problem | ||
Public tax history
Tax history is unavailable.
Neighborhood: 30501
Nearby homes
- $502,0005 bd4 ba3.4k sqft1354 Sterling Bridge Ct, Gainesville, GA 30501Sold

- $411,5004 bd3 ba2.1k sqft1358 Sterling Bridge Ct, Gainesville, GA 30501Off Market
- $424,6004 bd3 ba2.1k sqft1350 Burnam Wood Dr, Gainesville, GA 30501Off Market

- $557,0005 bd4 ba3.6k sqft1362 Sterling Bridge Ct, Gainesville, GA 30501Sold
- $300,0003 bd2 ba1.2k sqft1237 S Enota Dr NE, Gainesville, GA 30501For Sale
- $237,6002 bd2 ba1.1k sqft1225 S Enota Dr NE, Gainesville, GA 30501Off Market
- $459,8003 bd3 ba2.4k sqft1346 Burnam Wood Dr, Gainesville, GA 30501Off Market
- $545,0004 bd4 ba3.1k sqft1366 Sterling Bridge Ct, Gainesville, GA 30501Sold
Nearby schools
GreatSchools rating
- 8/10Enota Multiple Intelligences AcademyGrades: PK-5Distance: 0.1 mi
- 5/10Gainesville Middle SchoolGrades: 6-8Distance: 1.2 mi
- 4/10Gainesville High SchoolGrades: 9-12Distance: 2 mi
Schools provided by the listing agent
- Elementary: Enota Elementary
- Middle: Gainesville Middle
- High: Gainesville High
Source: Hive MLS. This data may not be complete. We recommend contacting the local school district to confirm school assignments for this home.
Get a cash offer in 3 minutes
Find out how much your home could sell for in as little as 3 minutes with a no-obligation cash offer.
Estimated market value
$518,700
Get a cash offer in 3 minutes
Find out how much your home could sell for in as little as 3 minutes with a no-obligation cash offer.
Estimated market value
$518,700
- Georgia
- Hall County
- Gainesville
- 30501
- 1354 NE Sterling Bridge Court
Nearby cities
Nearby neighborhoods
Nearby zip codes
Other Gainesville Topics
