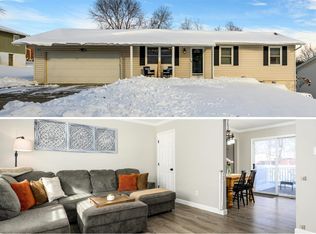
Why buy new & deal w/ construction dust & delays when you can have this fully updated BRICK RANC on a corner lot in Harvester? So many bells & whistles in this house!! Located in unincorporated St. Charles County in the top-rated Francis Howell SD, this 3 bed, 2 bath home offers 1,333sq ft, an eat-in kitchen & partially finished walkout basement (one finished room). Inside features new 3/4" x 4" hickory hardwoods, fresh paint, 3-piece crown molding & new carpet in the bedrooms. Plus a beautiful kitchen (remodel 2021) w/ quartz counters, 21 cabinets, 2 pantries, LED lighting & Samsung black stainless appliances, tile backsplash & under/over cabinet ambiance lighting. Baths are upgraded w/ tile, USB outlets, in-wall hair dryers & heated bidet-ready wiring. Walkout basement includes French doors (2024), flex room, laundry hookups & 200A panel. The finished, heated/cooled 2-car garage has a mini split, polyaspartic floor, 30 outlets, subpanel, smart opener, full insulation & workshop potential. The 12x14 shed includes a loft, power & its own subpanel. Full-yard irrigation, raised gardens, & newer siding. Too many updates to list here, so see the Features & Updates supplemental doc! Easy access to Hwy 364, I-70 & Lambert. Don't Sleep on Your Dream Home, Sleep in It!
Closed
Listed by: Keller Williams Realty West • Tami Kramer • Contact: 314-973-6938
Bought with: EXP Realty, LLC
Price Unknown
1354 Nutmeg Dr, Saint Charles, MO 63303
3beds
1,333sqft
Single Family Residence
Built in 1977
8,925 Square Feet Lot
$347,900 Zestimate®
$--/sqft
$1,984 Estimated rent
Home value
$347,900
$324,000 - $372,000
$1,984/mo
Zestimate® history
Owner options
List your home for rent
$1,984/mo
Rent Zestimate®
Find your next renter with Zillow Rental Manager. Plus, with online applications, you can quickly screen prospective tenants – for free.
$1,984/mo
Rent Zestimate®
Refinance and save
Refinancing to a lower rate could help reduce your monthly payments and save thousands over the life of the loan.
Explore your selling options
Work with a Zillow partner agent
Leverage their expertise and Zillow's premium Showcase listings to get your home seen by more buyers.
Get startedList with your own agent
Get your home in front of millions of buyers by listing it on Zillow.
Learn how to do itSell it yourself
Take full control of how buyers see your home on Zillow by listing For Sale by Owner (FSBO).
List your homeWhat's special
Zillow last checked:
Listing updated:
Listed by:
Tami Kramer 314-973-6938,
Keller Williams Realty West,
John K Platten 314-952-0884,
Keller Williams Realty West
Bought with:
Paul A Griswold, 2003013518
EXP Realty, LLC
Source: MARIS,MLS#: 25035181 Originating MLS: St. Louis Association of REALTORS
Originating MLS: St. Louis Association of REALTORSFacts & features
Interior
Bedrooms & bathrooms
- Bedrooms: 3
- Bathrooms: 2
- Full bathrooms: 2
- Main level bathrooms: 2
- Main level bedrooms: 3
Primary bedroom
- Description: New Primary Bathroom!
- Features: Floor Covering: Carpeting
- Level: Main
- Area: 144
- Dimensions: 12x12
Bedroom 2
- Features: Floor Covering: Carpeting
- Level: Main
- Area: 132
- Dimensions: 12x11
Bedroom 3
- Features: Floor Covering: Carpeting
- Level: Main
- Area: 99
- Dimensions: 11x9
Bonus room
- Description: Perfect office, gym, crafting, or sleeping space!
- Features: Floor Covering: Concrete
- Level: Basement
- Area: 143
- Dimensions: 13x11
Kitchen
- Description: New Kitchen / 3 Pantries
- Features: Floor Covering: Wood
- Level: Main
- Area: 228
- Dimensions: 19x12
Living room
- Features: Floor Covering: Wood
- Level: Main
- Area: 240
- Dimensions: 16x15
Heating
- Natural Gas
Cooling
- Central Air
Appliances
- Included: Dishwasher, Disposal, Humidifier, Microwave, Built-In Gas Range
- Laundry: In Basement, Electric Dryer Hookup
Features
- Crown Molding, Eat-in Kitchen, High Speed Internet, Lever Faucets, Pantry, Recessed Lighting, See Remarks, Smart Thermostat, Solid Surface Countertop(s), Workshop/Hobby Area
- Flooring: Carpet, Ceramic Tile, Wood
- Doors: French Doors, Panel Door(s)
- Basement: Full,Unfinished,Walk-Out Access
- Has fireplace: No
Interior area
- Total structure area: 1,333
- Total interior livable area: 1,333 sqft
- Finished area above ground: 1,333
- Finished area below ground: 0
Property
Parking
- Total spaces: 2
- Parking features: Attached, Garage, Garage Door Opener, Garage Faces Front
- Attached garage spaces: 2
Features
- Levels: One
- Patio & porch: Patio
- Exterior features: Storage
- Fencing: None
Lot
- Size: 8,925 Square Feet
- Dimensions: 102 x 78 x 105 x 85
- Features: Corner Lot, Landscaped, Level, Sprinklers In Front, Sprinklers In Rear
Details
- Additional structures: Shed(s)
- Parcel number: 300154963000109.0000000
- Special conditions: Standard
Construction
Type & style
- Home type: SingleFamily
- Architectural style: Ranch
- Property subtype: Single Family Residence
Materials
- Foundation: Concrete Perimeter
- Roof: Architectural Shingle
Condition
- Updated/Remodeled
- New construction: No
- Year built: 1977
Utilities & green energy
- Sewer: Public Sewer
- Water: Public
Community & HOA
Community
- Subdivision: Cinnamon Hills #1
HOA
- Has HOA: No
Location
- Region: Saint Charles
Financial & listing details
- Tax assessed value: $252,331
- Annual tax amount: $2,723
- Date on market: 5/28/2025
- Cumulative days on market: 4 days
- Listing terms: Cash,Conventional,FHA,VA Loan
- Ownership: Private
Price history
| Date | Event | Price |
|---|---|---|
| 7/17/2025 | Sold | -- |
Source:  MARIS #25035181 Report a problem MARIS #25035181 Report a problem | ||
| 6/17/2025 | Pending sale | $320,000$240/sqft |
Source: MARIS #25035181 Report a problem | ||
| 6/13/2025 | Listed for sale | $320,000$240/sqft |
Source: MARIS #25035181 Report a problem | ||
| 5/30/2025 | Pending sale | $320,000$240/sqft |
Source: MARIS #25035181 Report a problem | ||
| 5/28/2025 | Listed for sale | $320,000$240/sqft |
Source: MARIS #25035181 Report a problem | ||
Public tax history
| Year | Property taxes | Tax assessment |
|---|---|---|
| 2025 | $2,886 +6% | $47,943 +9.3% |
| 2024 | $2,723 +0.1% | $43,875 |
| 2023 | $2,719 +12.6% | $43,875 +21.7% |
| 2022 | $2,415 | $36,057 |
| 2021 | -- | $36,057 +19.4% |
| 2020 | -- | $30,189 |
| 2019 | $2,012 | $30,189 +7.6% |
| 2018 | $2,012 +0.5% | $28,063 |
| 2017 | $2,002 +8.5% | $28,063 +8.3% |
| 2016 | $1,844 +1.8% | $25,905 |
| 2015 | $1,812 +1.3% | $25,905 +4.5% |
| 2014 | $1,789 | $24,793 |
| 2013 | -- | $24,793 -5% |
| 2012 | -- | $26,090 -4.9% |
| 2011 | -- | $27,420 |
| 2010 | -- | $27,420 |
| 2009 | -- | $27,420 -5.6% |
| 2008 | -- | $29,040 -79.4% |
| 2007 | -- | $140,700 |
| 2006 | -- | $140,700 |
| 2005 | -- | $140,700 +26.2% |
| 2004 | -- | $111,480 |
| 2003 | -- | $111,480 |
| 2002 | -- | -- |
| 2001 | -- | -- |
Find assessor info on the county website
Neighborhood: 63303
Nearby homes
- $273,6003 bd2 ba1.1k sqft3642 Westport Dr, Saint Charles, MO 63303Off Market
- $238,8003 bd1 ba1k sqft1348 Nutmeg Dr, Saint Charles, MO 63303Off Market
- $--3 bd2 ba1.5k sqft3641 Chervil Dr, Saint Charles, MO 63303Sold
- $243,2003 bd1 ba864 sqft3638 Westport Dr, Saint Charles, MO 63303Off Market
- $277,9003 bd1 ba1.3k sqft1353 Nutmeg Dr, Saint Charles, MO 63303Off Market
- $244,2003 bd1 ba1k sqft1404 Nutmeg Dr, Saint Charles, MO 63303Off Market
- $--3 bd3 ba1.5k sqft1349 Nutmeg Dr, Saint Charles, MO 63303Sold
- $230,5003 bd1 ba912 sqft3637 Chervil Dr, Saint Charles, MO 63303Off Market
Nearby schools
GreatSchools rating
- 6/10Becky-David Elementary SchoolGrades: PK-5Distance: 0.8 mi
- 9/10Barnwell Middle SchoolGrades: 6-8Distance: 0.8 mi
- 8/10Francis Howell North High SchoolGrades: 9-12Distance: 1.6 mi
Schools provided by the listing agent
- Elementary: Becky-David Elem.
- Middle: Barnwell Middle
- High: Francis Howell North High
Source: MARIS. This data may not be complete. We recommend contacting the local school district to confirm school assignments for this home.
Get a cash offer in 3 minutes
Find out how much your home could sell for in as little as 3 minutes with a no-obligation cash offer.
Estimated market value
$347,900
Get a cash offer in 3 minutes
Find out how much your home could sell for in as little as 3 minutes with a no-obligation cash offer.
Estimated market value
$347,900
- Missouri
- Saint Charles County
- Saint Charles
- 63303
- 1354 Nutmeg Dr
Nearby cities
Nearby zip codes
Other Saint Charles Topics
